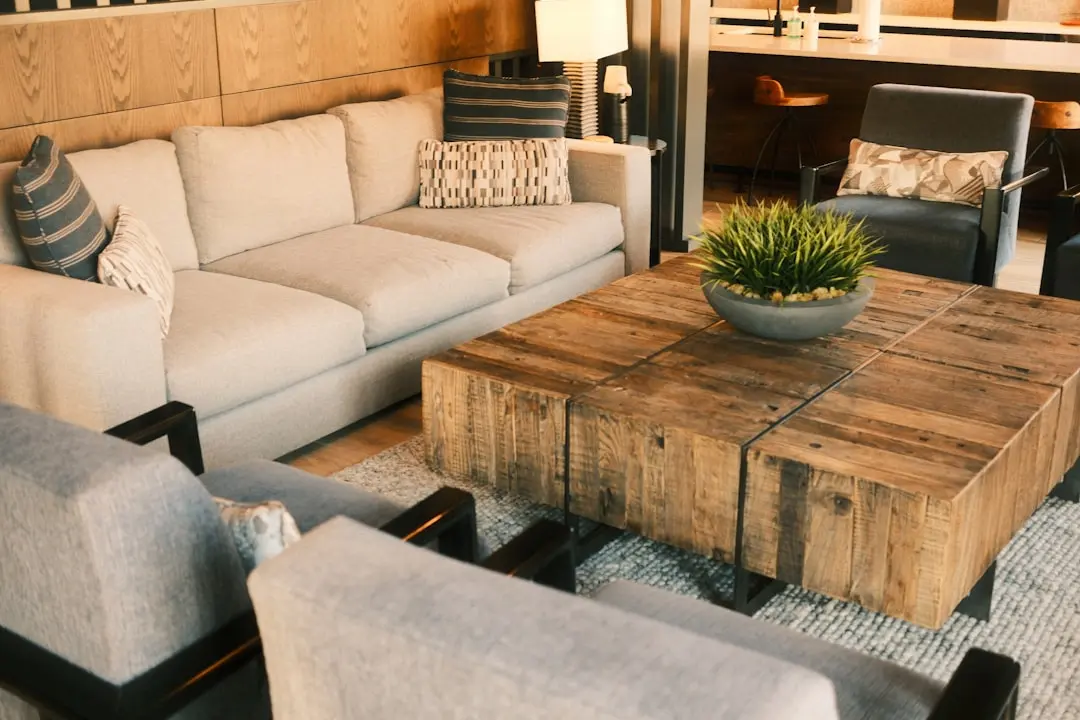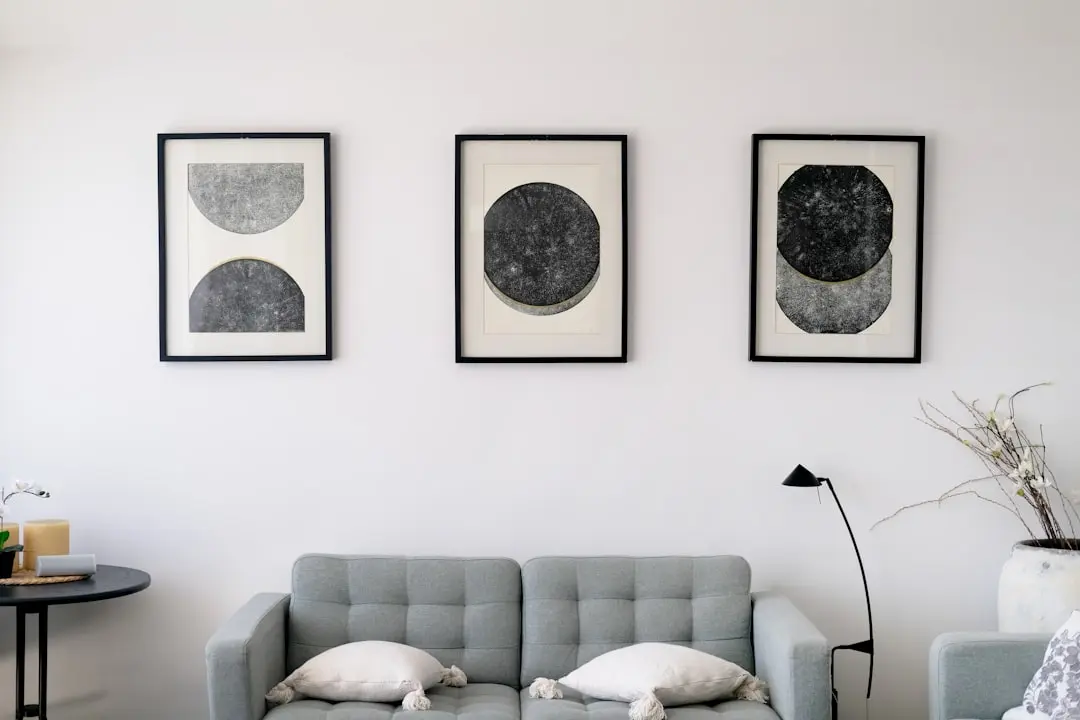
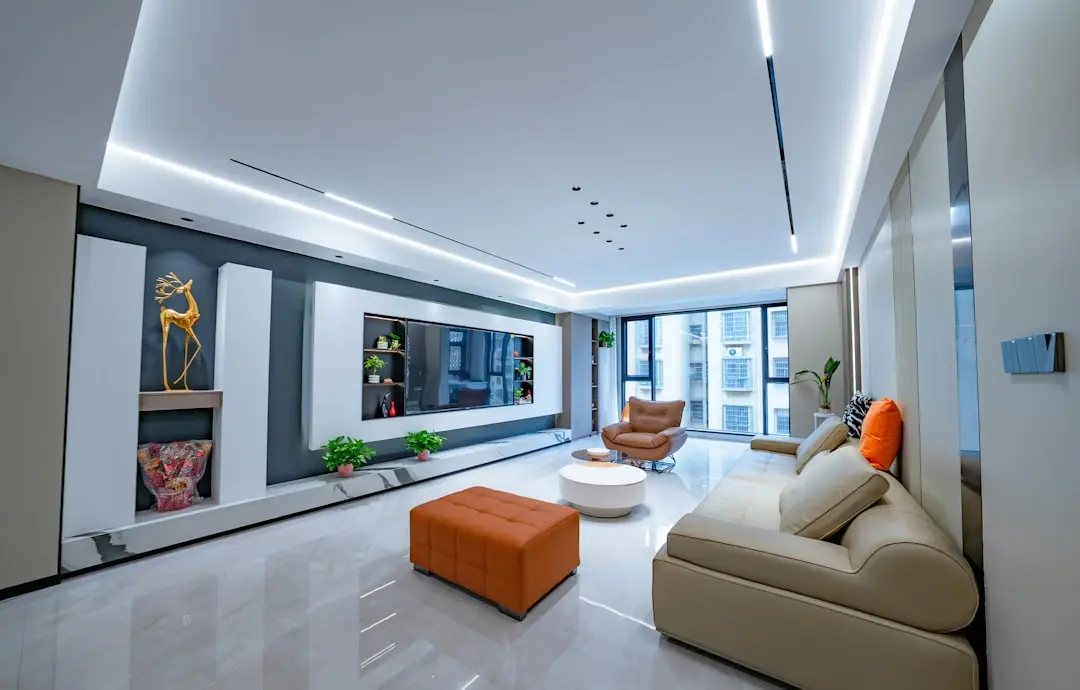
K RAHEJA VIVAREA KORAMANGALA, Bangalore

K RAHEJA VIVAREA KORAMANGALA

Where Koramangala's last great land parcel becomes a home worth owning

3, 3.5, 4 & 5 BHK · Starting ₹4.70 Cr onwards

SPECIAL OFFER
Book now to get special offers !
Available for next few days only !
RERA: PRM/KA/RERA/1251/310/PR/171125/000528
321
Units
11
Towers
8.25
Acres
11
Floors
The Address & The Vision

An Address Worth Owning

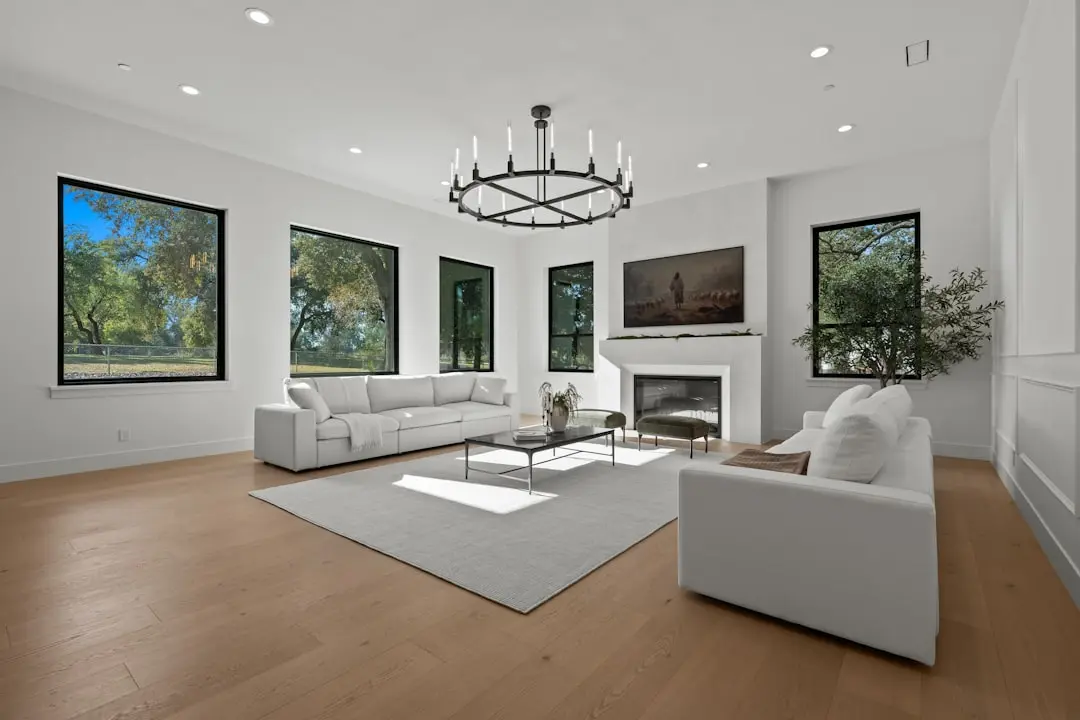
K Vivarea Koramangala is K Raheja Corp's first residential address in Bengaluru under the Vivarea banner — a brand the group has carefully reserved for its most considered urban developments. Built on an 8.25-acre parcel in collaboration with group company Chalet Hotels, it places 321 residences across eleven towers and carries a declared revenue potential of Rs. 1,700 crore, a measure of the confidence the developer has placed in both the location and the product.

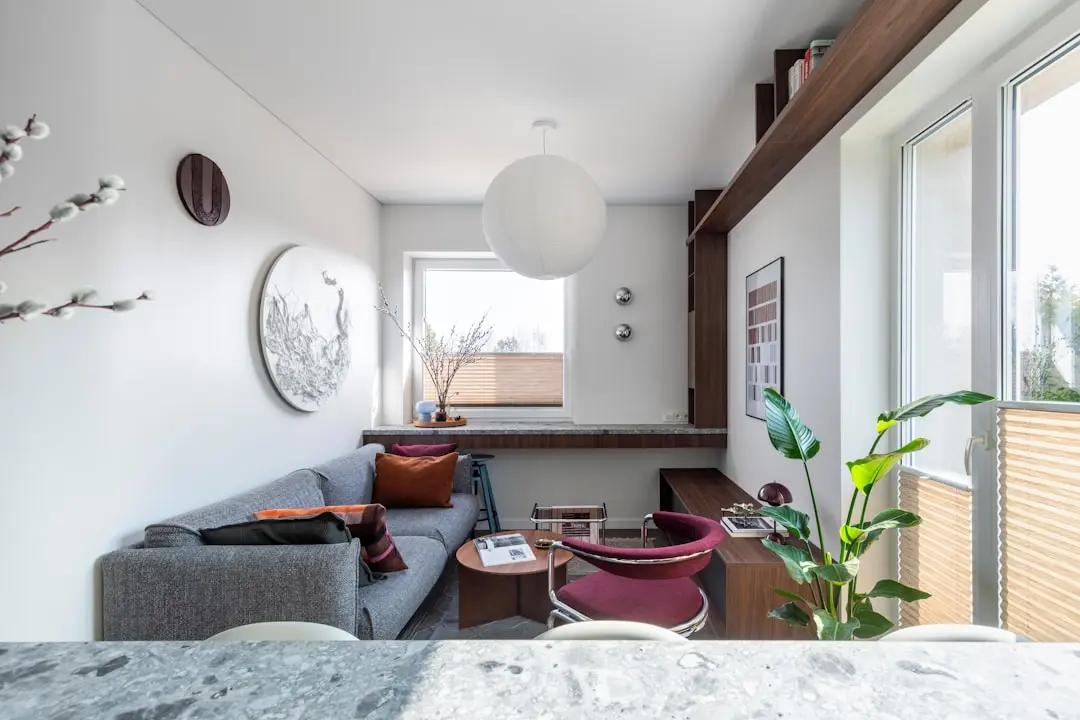
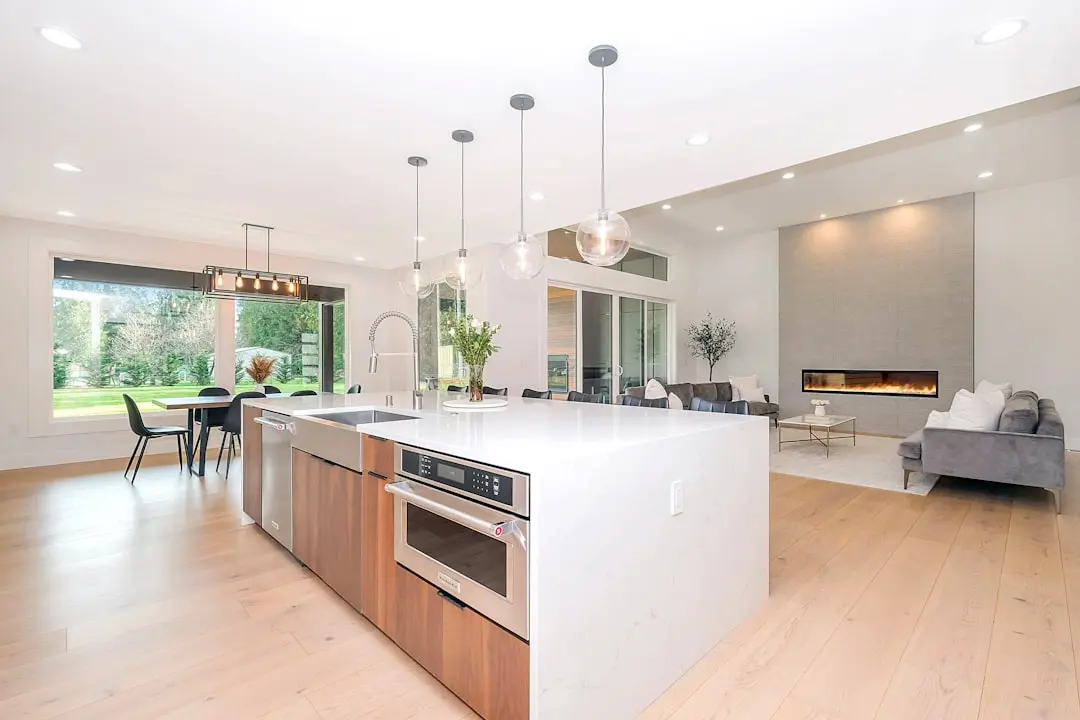
The residences range from 3 BHK formats at approximately 2,885 sq ft to 5 BHK layouts at up to 5,525 sq ft — proportions that belong to a different era of Bengaluru housing, when generous floor plates and wide deck balconies were considered standard rather than exceptional. That scale is precisely the point: Koramangala has almost no undeveloped land left, and greenfield parcels of this size have not come to market in a generation.

The design language draws on the architectural restraint that characterises K Raheja Corp's mature residential portfolio. The project has been recognised as the Best Eco-Friendly Sustainable Project by Times Business 2024, with natural ventilation strategies, eco-friendly roofing, and electric vehicle charging infrastructure woven into the building fabric rather than added as afterthoughts. The group's commitment to IGBC Green Building certification — it has received Gold and Platinum ratings across its portfolio — extends to the Bengaluru project in the same spirit.

K Raheja Corp was founded in Mumbai in 1956 and has since built a multi-sector platform spanning residential, commercial, retail, and hospitality assets across Mumbai, Pune, Hyderabad, Bengaluru, and Goa. On the commercial side it operates Mindspace Business Parks, a publicly listed REIT with over 33 million sq ft of leasable area and more than 210 domestic and multinational tenants. In residential development the Vivarea brand has set the tone for large-format luxury living in Mumbai, and K Vivarea Koramangala is its considered introduction to the Bengaluru market.

For buyers who understand that an address in Koramangala at this scale will not be offered again, K Vivarea represents a straightforward proposition: density controlled, craft applied, and a developer with seven decades of delivery behind its name. The experience centre on site offers a direct encounter with the scale and finish on offer.
Read more
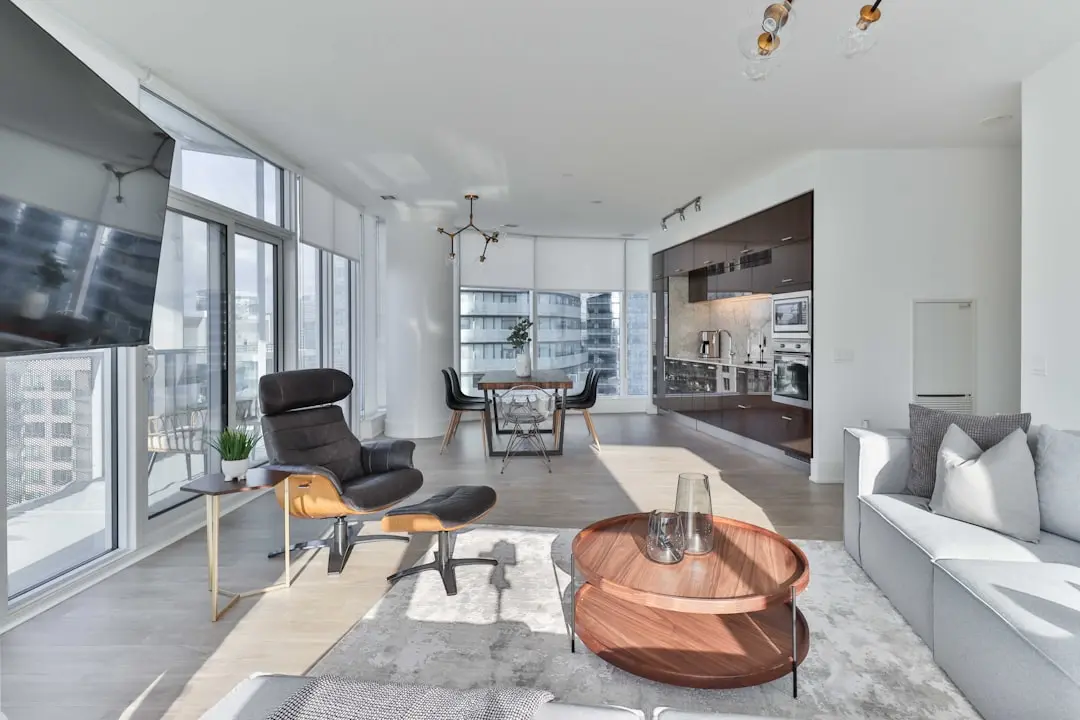
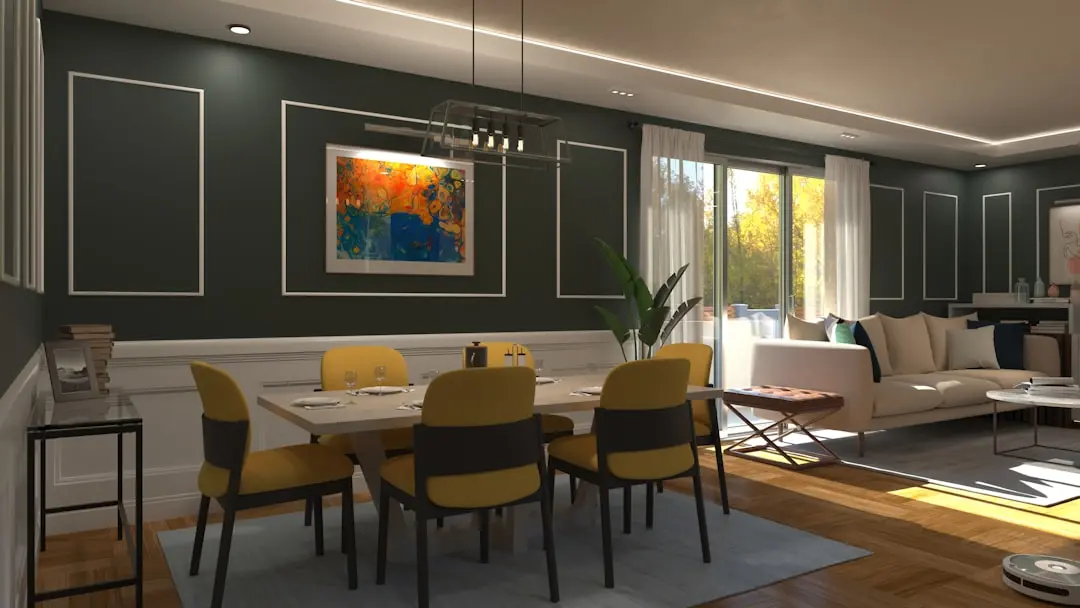
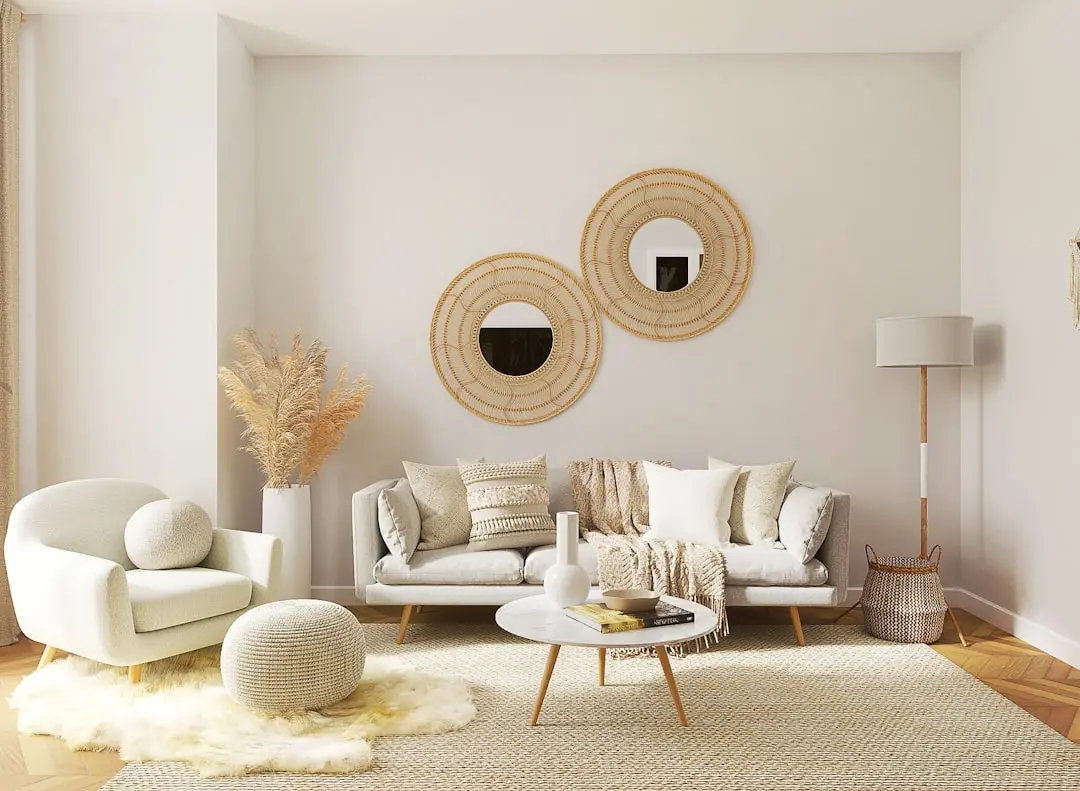
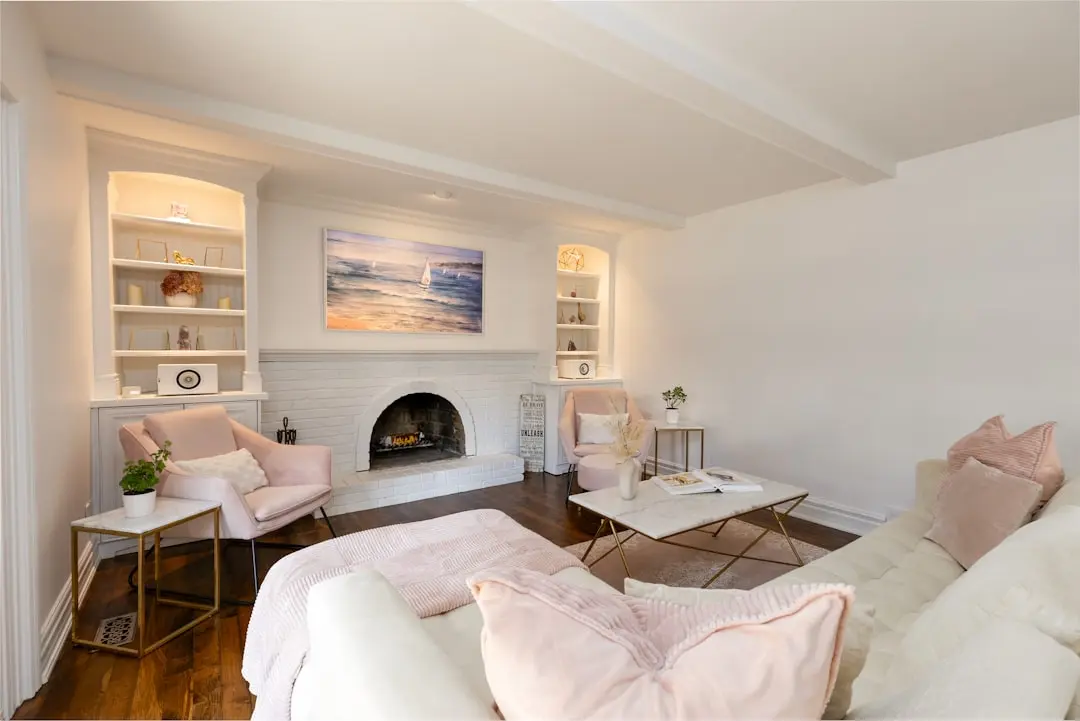
Gallery

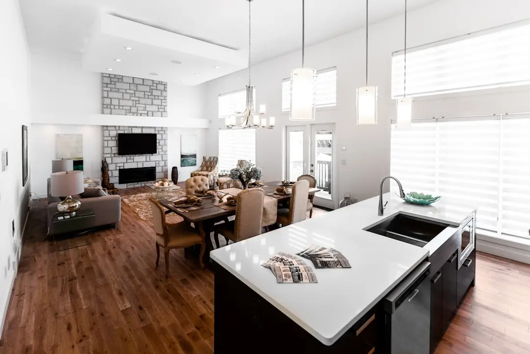
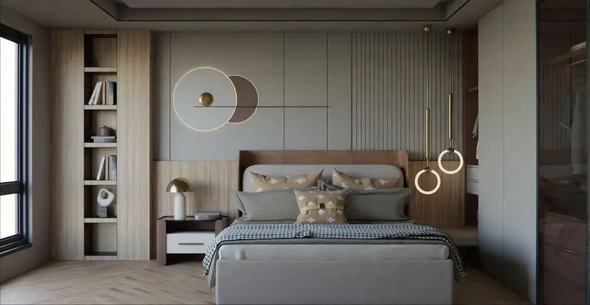
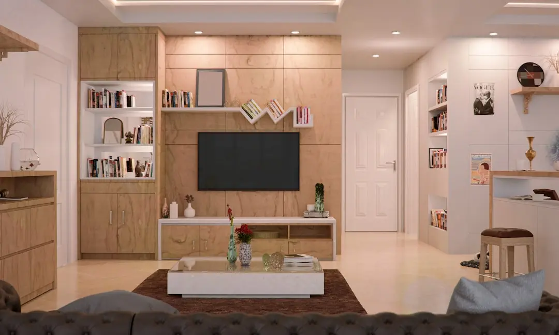
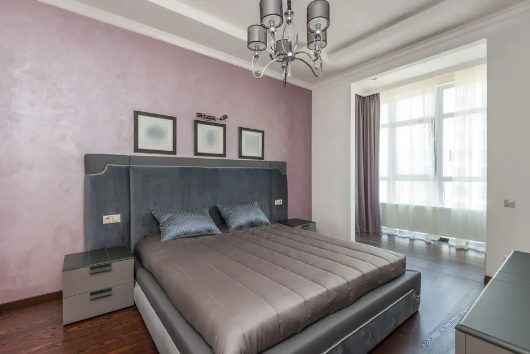
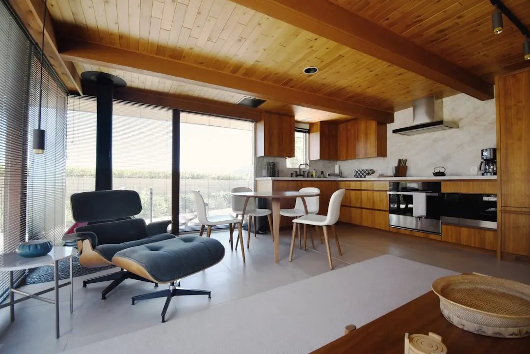
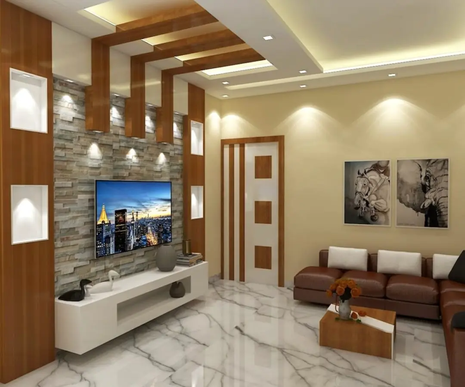
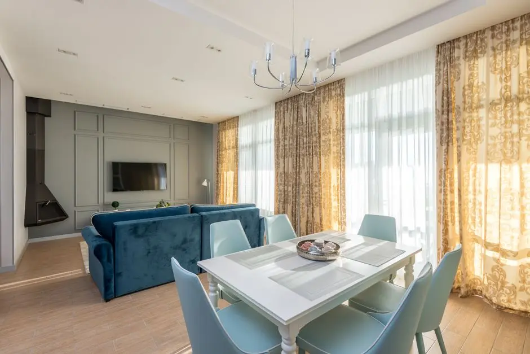
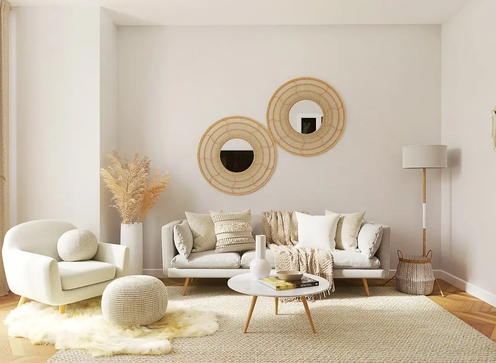
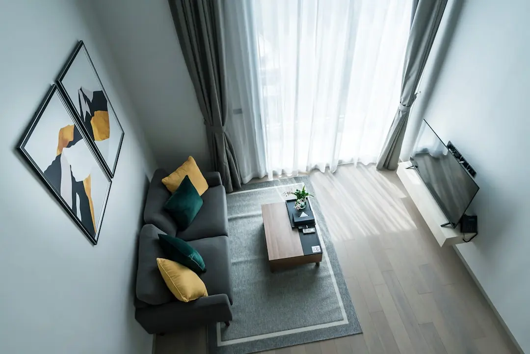
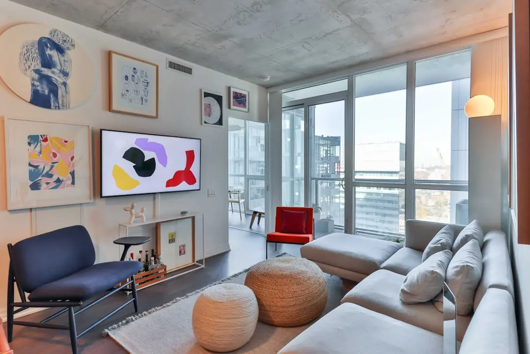
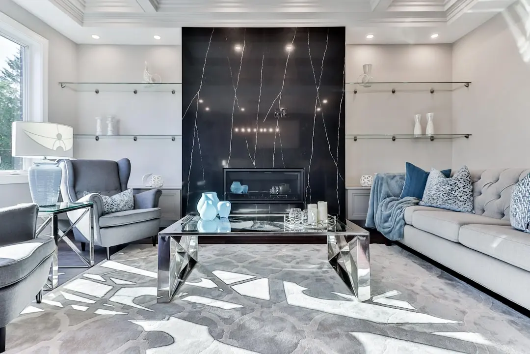
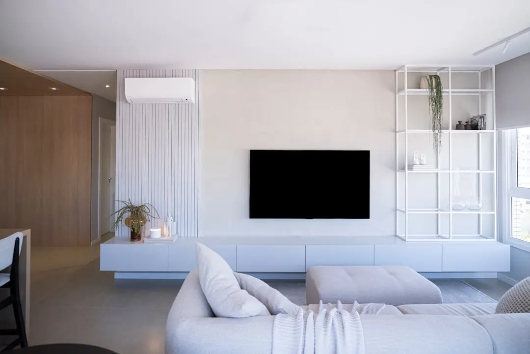
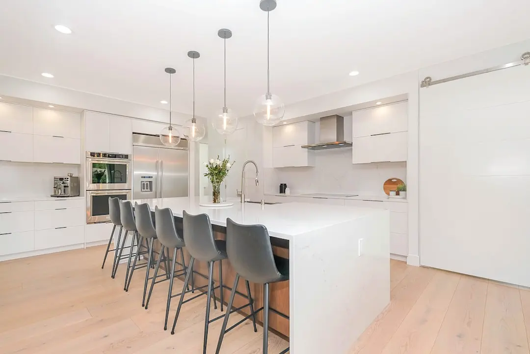
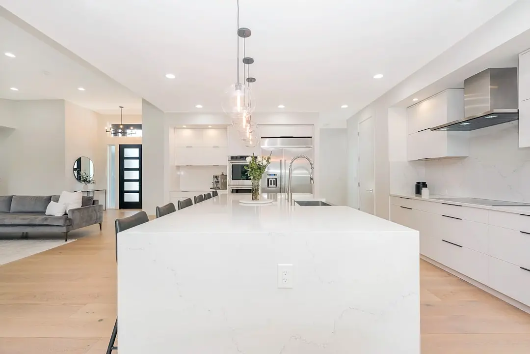
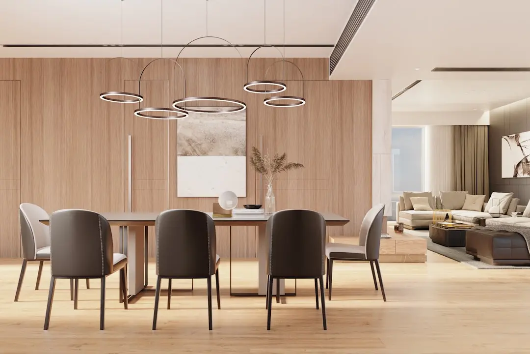
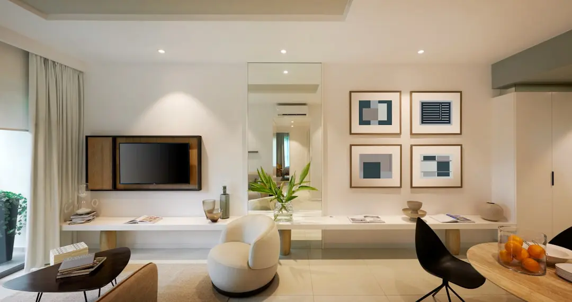
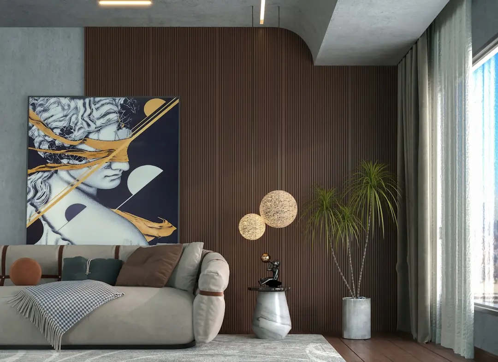
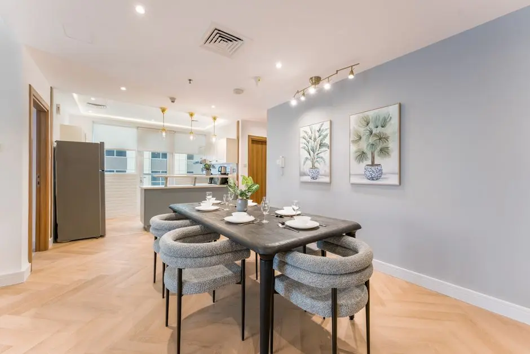
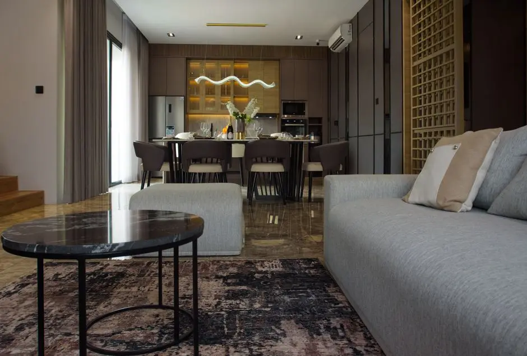
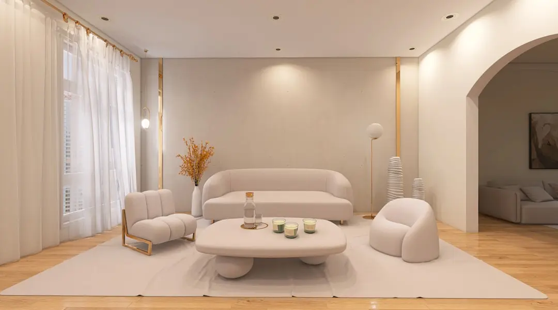
A Look Inside

Configurations & Pricing

Choose Your Space

Starting from Rs. 4.70 Cr onwards

ConfigurationSizeStarting Price
3 BHK
Expansive floor plates with wide deck balconies and villa-like proportions
2885–3665 sq.ft.Rs. 4.70 Cr onwards
3.5 BHK
Versatile layout with extra utility space ideal for work-from-home households
2567–2880 sq.ft.On request
4 BHK
Double-master configurations with family room and panoramic garden views
4280–4855 sq.ft.On request
5 BHK
Full-floor residences with premium ceiling height and bespoke finish options
5325–5525 sq.ft.On request
Lifestyle

World-Class Amenities

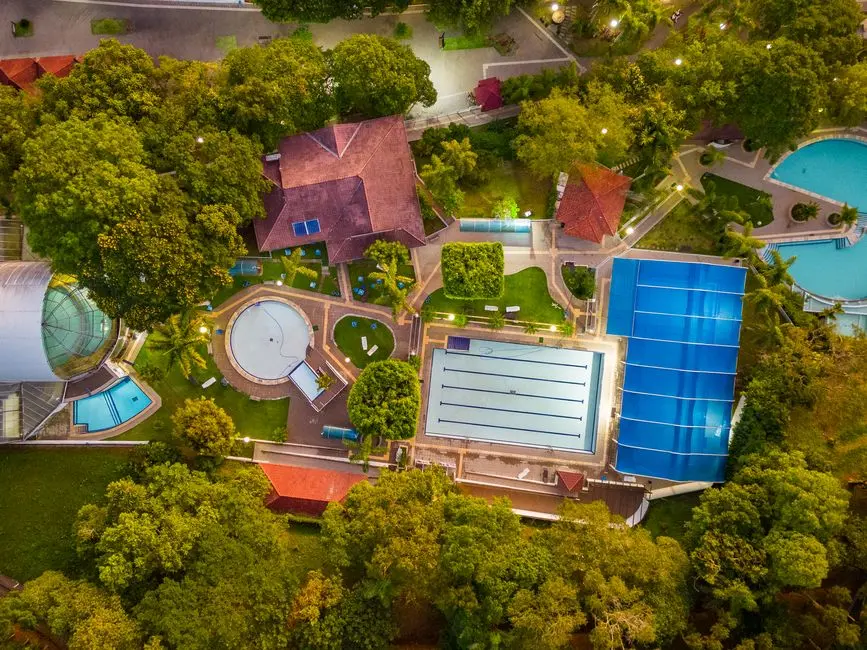
Recreation at K RAHEJA VIVAREA KORAMANGALA, Bangalore
Recreation
  • Large Clubhouse
  • Spa and Wellness Centre
  • Party Lounge
  • Indoor Games Room
  • Squash Court
  • Multipurpose Hall
Active at K RAHEJA VIVAREA KORAMANGALA, Bangalore
Active
  • Fully Equipped Gymnasium
  • Swimming Pool
  • Jogging Track
  • Badminton Court
  • Futsal Court
  • Volleyball Court
Community at K RAHEJA VIVAREA KORAMANGALA, Bangalore
Community
  • Dedicated Kids Play Area
  • Yoga and Meditation Centre
  • Senior Citizen Seating Zone
  • Crèche and Activity Room
Greens & Outdoors at K RAHEJA VIVAREA KORAMANGALA, Bangalore
Greens & Outdoors
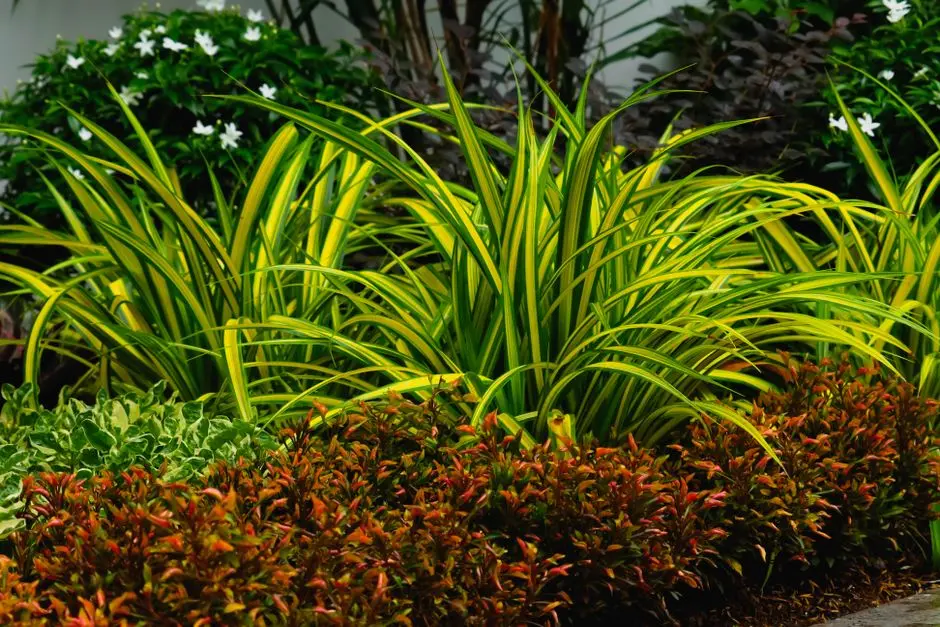
  • Central Landscaped Courtyard
  • Themed Garden Walks
  • Water Feature and Reflection Pool
  • EV Charging Bays
  • Covered Basement Parking
  • Intercom-Enabled Gated Entry
Master & Floor Plans

Master & Floor Plans

Detailed master plan and unit-wise floor plans available on request.

Master plan preview
Preview only — request full plan
Location / Address

A Defining Address

7th C Main Road, 1A Block, Koramangala, Bengaluru – 560034 · Bangalore

Koramangala sits at the geographic and cultural centre of South Bengaluru, drawing together the technology corridors of the Outer Ring Road, the commerce of Hosur Road, and the leafy residential blocks that have made the neighbourhood a preferred address for the city's professionals for over three decades. Sarjapur Road, HSR Layout, Indiranagar, and Bellandur are all within a short drive, while the Silk Board interchange — one of the city's primary arterial nodes — is only minutes away. The micro-market is served by a dense social fabric: Forum Mall, Nexus Mall, the BDA Complex, schools from Bethany to Chinmaya Mission, and hospitals anchored by St. John's Medical College Hospital less than two kilometres from the site.

K Vivarea occupies a 8.25-acre land parcel on 7th C Main Road in 1A Block — a stretch of Koramangala that retains the unhurried scale of the neighbourhood's residential roots while remaining seconds from its commercial energy. Nestled behind Wipro SEZ, the address benefits from the buffer of the tech campus's green perimeter without carrying any of its density. EGL, RMZ Eco Space, and RMZ Eco World, home to Microsoft, Morgan Stanley, and other multinationals, are within the immediate orbit, making the commute for residents working in those campuses genuinely walkable in spirit if not always in practice.

Location map
Preview only — request full map
Connectivity

Location Advantages

Thoroughfares

  • Silk Board Interchange — 3 km / 7 mins
  • Hosur Road (NH-44) — 2.5 km / 6 mins
  • Outer Ring Road — 4 km / 10 mins
  • Sarjapur Road — 1.5 km / 4 mins
  • Inner Ring Road — 3.5 km / 8 mins

Corporate

  • RMZ Eco Space & Eco World — 3 km / 8 mins
  • Wipro SEZ — 0.5 km / 2 mins
  • EGL Tech Park — 2.5 km / 7 mins
  • BHIVE Workspace Koramangala — 1.2 km / 5 mins
  • Manyata Tech Park (via ORR) — 18 km / 35 mins

Hospitality

  • Grand Mercure Bengaluru — 0.5 km / 3 mins
  • Marriott Whitefield — 20 km / 40 mins
  • ITC Gardenia MG Road — 8 km / 20 mins
  • The Leela Palace Bengaluru — 7 km / 18 mins
  • Sheraton Grand Bengaluru Whitefield — 22 km / 45 mins

Education

  • St. Francis College Koramangala — 0.4 km / 2 mins
  • Chinmaya Mission School — 1.5 km / 5 mins
  • St. John's Medical College — 1.9 km / 6 mins
  • Bethany High School — 2 km / 7 mins
  • RJS First Grade College — 0.5 km / 3 mins

Healthcare

  • St. John's Hospital — 1.9 km / 6 mins
  • Marvel Multispeciality Hospital — 0.5 km / 3 mins
  • Annayya Hospital — 2 km / 7 mins
  • Narayana Health City Bommasandra — 9 km / 20 mins
  • Manipal Hospital HAL — 7 km / 16 mins

Schedule a Site Visit

See the property in person. Our sales team will get in touch to coordinate a visit at your convenience.

Beyond the Project

Infrastructure & Growth

Namma Metro Pink Line – Kalena Agrahara to Nagawara

The Pink Line corridor, expected to be operational in 2026–2027, will bring metro access to Koramangala, Bannerghatta Road, and Jayanagar, significantly reducing drive times to central Bengaluru and the northern tech campuses.

Namma Metro Blue Line – Silk Board to KR Puram

The Blue Line, projected for partial opening in late 2026, will run directly through the Silk Board node — three kilometres from the project — connecting Koramangala residents to the ORR employment belt and onward to Kempegowda International Airport.

Namma Metro Phase 3A – Hebbal to Sarjapur Corridor

A 37-km elevated corridor linking Hebbal to Sarjapur has been cleared under Phase 3A of Namma Metro, with a revised DPR submitted in October 2025, promising a future north-south spine that anchors Koramangala as a mid-corridor interchange zone.

BBMP Grade Separator and Road Widening – Koramangala–BTM Layout Axis

The Bruhat Bengaluru Mahanagara Palike has been progressively widening the Koramangala–BTM Layout road axis to ease east-west movement between Hosur Road and Bannerghatta Road, improving last-mile access around the project.

Bengaluru Suburban Rail – Carmelaram to Krantivira Sangolli Rayanna Station

The KSR Bengaluru Suburban Rail project includes a corridor passing through South Bengaluru that will, once complete, give Koramangala-area residents a rail option to the main Bengaluru City station, adding a third mode of mass transit to the neighbourhood.

Build Quality

Specifications

Structure

  • RCC framed structure with seismic-resistant design
  • Gypsum board false ceiling in living, dining, bedrooms and family room

Flooring

  • Vitrified tile flooring in living and dining areas
  • Vitrified tiles in master and secondary bedrooms

Bathroom

  • Branded sanitary ware and CP fittings
  • Storage geysers in each bathroom
  • Full-height wall tiling in all bathrooms

Kitchen

  • Granite kitchen platform
  • Stainless steel sink
  • Provision for modular kitchen and chimney

Doors & Windows

  • Large windows in anodised aluminium or UPVC sections
  • Engineered wood or flush door shutters with premium hardware

Electrical

  • Copper wiring throughout
  • Premium modular switches
  • Provision for home automation system
  • Cable TV, internet and telephone points in living room and each bedroom

Security

  • 24x7 CCTV surveillance
  • Intercom-enabled gated entry
  • Power backup for common areas and apartments
Why Invest

Compelling Reasons

1

Koramangala's last large greenfield site

The 8.25-acre parcel assembled through K Raheja Corp's alliance with Chalet Hotels is among the last undivided land holdings of this scale in Koramangala, a micro-market where available plots are measured in hundreds of square yards rather than acres.

2

Vivarea — a brand with deliberate scarcity

K Raheja Corp has built and sold Vivarea residences only at addresses it considers generationally significant: the brand's Mumbai edition defined the luxury benchmark in its neighbourhood. Koramangala is the first and only Vivarea address in Bengaluru.

3

Developer with seven decades of delivery

Founded in Mumbai in 1956, K Raheja Corp has delivered residential, commercial, retail, and hospitality assets across five cities. Its Mindspace REIT is publicly listed and partners with over 210 multinational tenants — the institutional discipline of that track record carries directly into its residential commitments.

4

Scale of living that Koramangala no longer offers newcomers

At 2,885 sq ft for a 3 BHK and up to 5,525 sq ft for a 5 BHK, the residences are configured at proportions that reflect the era before FSI pressure compressed apartment sizes across South Bengaluru. Wide deck balconies and full floor-to-ceiling heights are standard across all configurations.

5

Proximity to every employment corridor in the city

Wipro SEZ is 500 metres away. RMZ Eco Space is within three kilometres. Silk Board — the gateway to the ORR tech belt — is seven minutes by road. The project sits at the intersection of every major employment corridor in southern and central Bengaluru.

6

Sustainability recognised and embedded in the fabric

The project has been recognised as the Best Eco-Friendly Sustainable Project by Times Business 2024, with natural ventilation, eco-friendly roofing, and EV charging infrastructure integrated into the design. K Raheja Corp's wider portfolio holds IGBC Gold and Platinum green building certifications.

About the Developer

K Raheja Corp

Founded in Mumbai in 1956 by Chandru Raheja, K Raheja Corp has grown over nearly seven decades from a single-city construction firm into one of India's most diversified real estate conglomerates. The group today operates across six distinct business verticals — commercial office parks, luxury residences, upscale hospitality, destination malls, organised retail, and power — and houses three publicly listed entities: Mindspace Business Parks REIT, Chalet Hotels Ltd., and Shoppers Stop Ltd. Headquartered at Raheja Tower in Bandra Kurla Complex, Mumbai, the group employs more than 13,000 people and maintains active operations in Mumbai, Pune, Hyderabad, Chennai, Bengaluru, and Goa.

The group's approach to development is built on a build-and-hold philosophy rather than a transactional build-and-sell model, which it has applied most visibly in its commercial portfolio. Under the Mindspace and Commerzone brands, K Raheja Corp has developed over 54 million square feet of Grade-A office space, making it the second-largest commercial developer in India by scale. In August 2020, a portion of this portfolio was carved into Mindspace Business Parks REIT — listed on Indian stock exchanges — with a total leasable area of 33.1 million square feet across the Mumbai region, Hyderabad, Pune, and Chennai, serving over 210 domestic and foreign multinationals. The REIT was also the first real estate entity in India to commit to both the EV100 and RE100 initiatives of the Climate Group.

The group's residential arm, K Raheja Corp Homes, has been active for four decades and has delivered over 10 million square feet of residential area across 30-plus projects, creating homes for more than 8,500 families. Signature addresses include Raheja Vivarea in Mahalaxmi, Mumbai — a 14-acre low-density community launched in 2007 — and Raheja Artesia in Worli, offering sea-facing 4 BHK residences. In Pune, the group has shaped micro-markets along NIBM Road and the Hinjewadi-Balewadi corridor through projects such as Raheja Reserve and Raheja Vistas Premiere. Its hospitality arm, operated through Chalet Hotels Ltd., owns and manages 10 operating hotels totalling 3,052 keys under globally recognised brands including JW Marriott, Westin, and Sheraton. The Inorbit Malls business operates five shopping centres covering approximately 2.7 million square feet across Mumbai, Navi Mumbai, Hyderabad, Vadodara, and Hubballi.

At the core of K Raheja Corp's ownership philosophy is a commitment to environments that outlast individual transactions. The group became a founding signatory to the CII-Green Building Council's memorandum of understanding for green construction in India in 2007, and has since received Gold and Platinum certifications across multiple assets. Mindspace Business Parks received the SEAL Environmental Initiative Award, and in 2023 K Raheja Corp Homes was recognised for Best Sustainable Project of the Year by the UBS Forum. The group has also been honoured as Best Real Estate Development Firm for Excellence in Indian Residential Development by the Sustainable Building Award, United Kingdom. Across more than 100 awards accumulated over the decades, the throughline is consistent: quality of construction, transparency with buyers, and timely handover.

Rate this project

Write a review

Visited or booked here? Share your honest experience. Reviews are checked before they appear.

Frequently Asked Questions

What configurations and sizes are available at K Vivarea Koramangala?+
K Vivarea Koramangala offers four unit types: 3 BHK ranging from 2,885 to 3,665 sq ft, 3.5 BHK ranging from 2,567 to 2,880 sq ft, 4 BHK ranging from 4,280 to 4,855 sq ft, and 5 BHK ranging from 5,325 to 5,525 sq ft. Across all configurations, the residences are notably spacious — the smallest unit begins at 2,567 sq ft, a scale that is rare in Bangalore's current new-supply market. The project comprises 321 units spread across 11 towers on 8.25 acres.
What is the starting price at K Vivarea Koramangala?+
Pricing at K Vivarea Koramangala starts from Rs. 4.70 crore onwards. For a detailed price breakdown by configuration and floor, pricing is available on request through the sales team.
Is K Vivarea Koramangala RERA registered?+
K Vivarea Koramangala is registered with Karnataka RERA under registration number PRM/KA/RERA/1251/310/PR/171125/000528, with the registration recorded on 17 November 2025. Buyers can verify all project details directly on the Karnataka RERA portal using this number.
Where exactly is K Vivarea Koramangala located and how well connected is it?+
K Vivarea Koramangala is located in 1st Block, Koramangala, on 7th C Main Road — a neighbourhood in south-east Bangalore that sits at the intersection of Hosur Road, Inner Ring Road, Outer Ring Road, and Sarjapur Road, placing major corridors within a short drive. IT campuses such as Embassy Golf Links, Prestige Tech Park, and Salarpuria Softzone are within a 15–25 minute drive along the ORR, while St. John's Medical College Hospital and Nexus Mall are nearby landmarks within the locality. The ongoing Namma Metro Blue Line along the ORR, and the proposed Phase 3A alignment through Koramangala, will further strengthen public transport access to the area.
What amenities does K Vivarea Koramangala offer residents?+
K Vivarea Koramangala includes over 35 curated amenities spanning a fully equipped gymnasium, swimming pool, indoor games, badminton and squash courts, a party lounge, kids' play area, yoga and meditation centre, spa, landscaped gardens, a clubhouse, 24-hour power backup, CCTV surveillance, and staffed security. The project also incorporates sustainability features including rainwater harvesting and energy-efficient systems.
Who is the developer behind K Vivarea Koramangala?+
K Vivarea Koramangala is developed by K Raheja Corp, a Mumbai-headquartered real estate group founded in 1956. The group's residential arm, K Raheja Corp Homes, has delivered over 10 million sq ft of residential space across 30-plus projects in cities including Mumbai, Pune, Hyderabad, and Goa, creating homes for more than 8,500 families. Its Vivarea brand has been consistently positioned as the group's flagship luxury residential offering, with the Mumbai Vivarea having been the first residential tower in South Mumbai to receive a Gold Green Home Certification.
What makes Koramangala a strong location choice for K Vivarea Koramangala buyers?+
Koramangala is one of Bangalore's most established south-east neighbourhoods, originally planned as a residential suburb and now a self-contained urban district spread across eight blocks and roughly 1,800 acres. The locality offers walkable access to reputed schools such as Bethany High, St. Francis, and National Public School, alongside multi-speciality hospitals, Nexus Mall, and a dense concentration of cafes and co-working spaces — all within the neighbourhood. Its position between the CBD and Electronic City, combined with the incoming metro connectivity, gives residents direct access to every major employment corridor in the city.

Get in Touch

Pricing, plans, brochure, and a personal walkthrough — talk to our sales team.
Featured Projects

Projects Portfolio

K RAHEJA AMALTIS

K RAHEJA AMALTIS

📍 Sion West, Mumbai

Starting ₹5.07 Cr

Explore →
K RAHEJA ANTARES

K RAHEJA ANTARES

📍 Kanjurmarg West, Mumbai

Starting ₹3.60 Cr

Explore →
K RAHEJA ARTESIA

K RAHEJA ARTESIA

📍 Worli, Mumbai

Starting ₹28 Cr

Explore →
K RAHEJA ASCENCIO

K RAHEJA ASCENCIO

📍 Raheja Vihar, Chandivali, Mumbai

Starting ₹1.98 Cr

Explore →
×
Express Your Interest