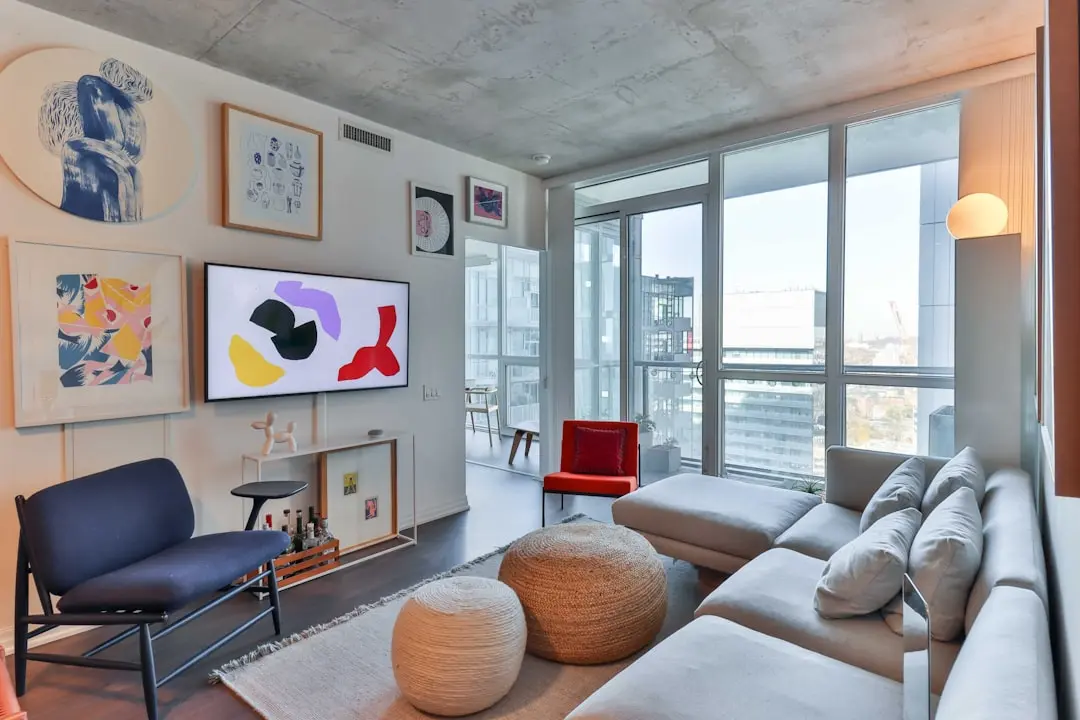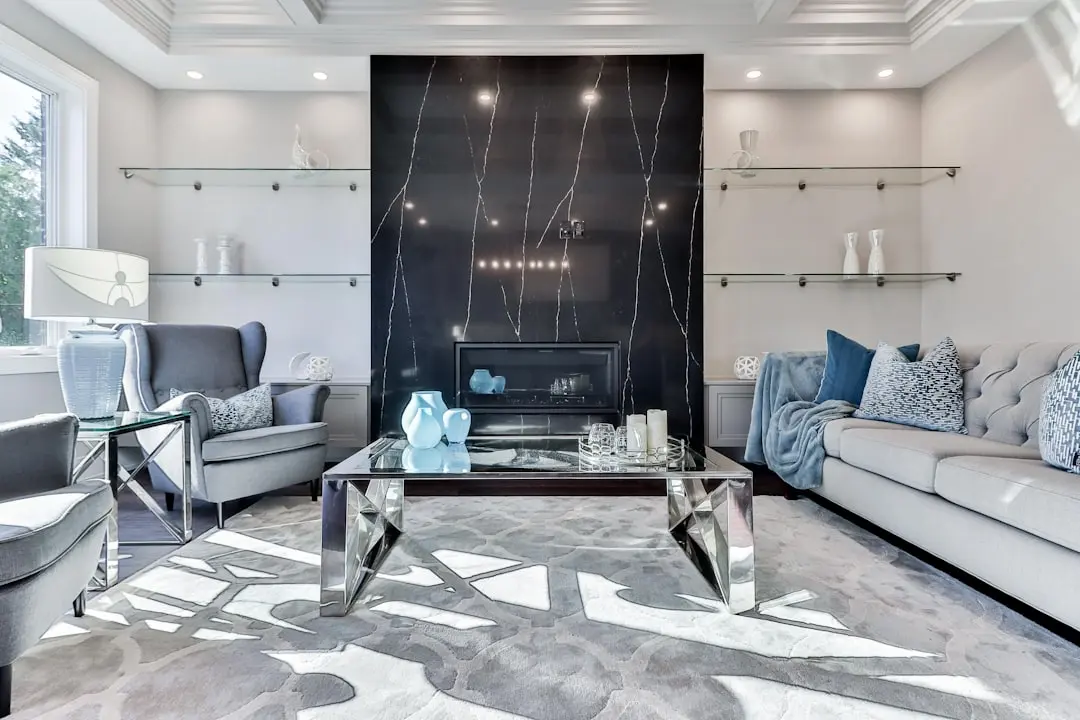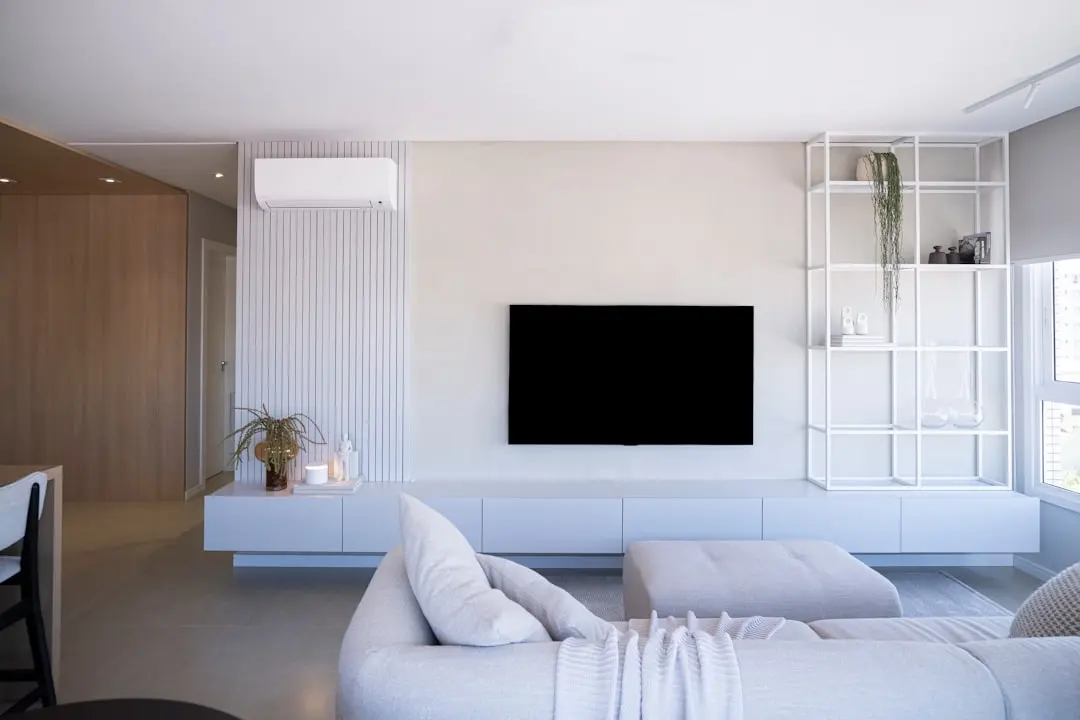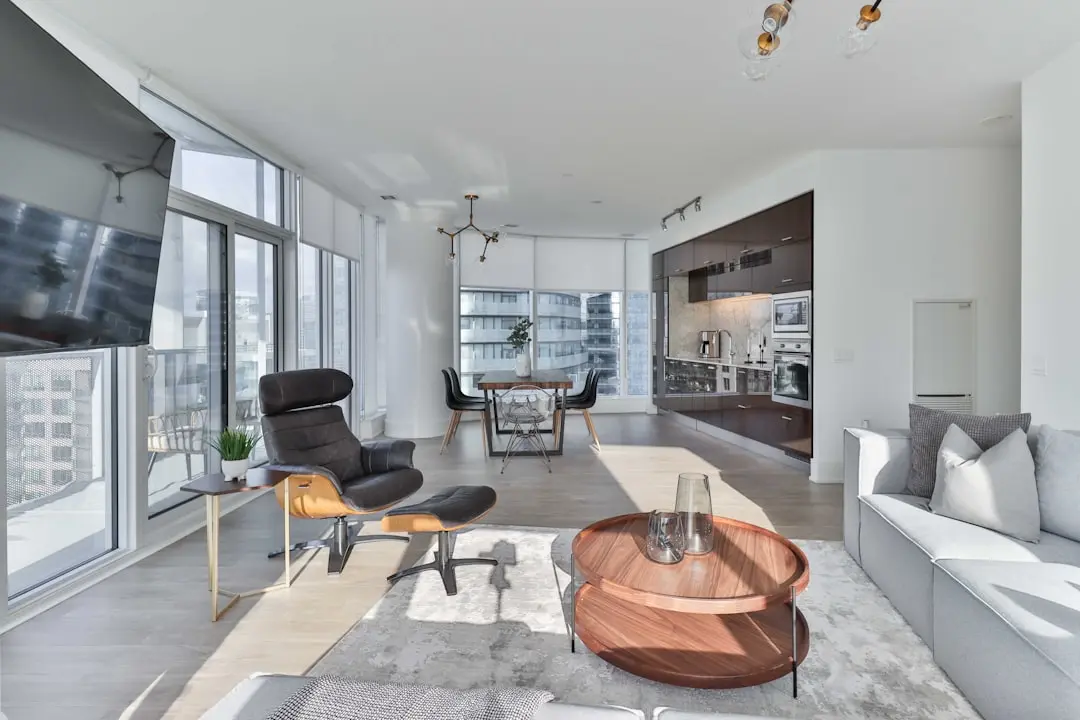

K RAHEJA VISTAS T4, Mahalunge, Pune

K RAHEJA VISTAS T4

K Raheja Vistas T4: Neoclassical Residences Beside a 2.65-Acre Courtyard in Mahalunge

2 & 3 BHK · Starting ₹86.00 Lakh onwards

SPECIAL OFFER
Book now to get special offers !
Available for next few days only !
RERA: PR1260002501543
379
Units
7
Towers
7.50
Acres
25
Floors
The Address & The Vision

An Address Worth Owning

K Raheja Vistas T4 is a residential address by K Raheja Corp in Mahalunge, West Pune, offering 2 BHK and 3 BHK apartments within a planned township. The project carries the developer's signature of calm, well-proportioned living in a setting that prioritises open space. It is a New Launch that places a considered, low-density residence within a fast-growing corridor.

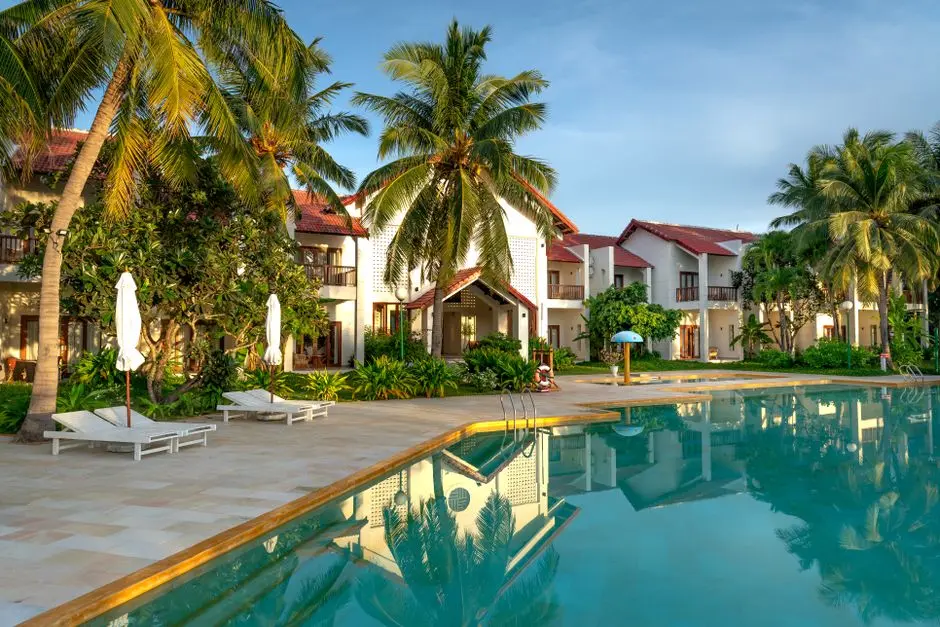
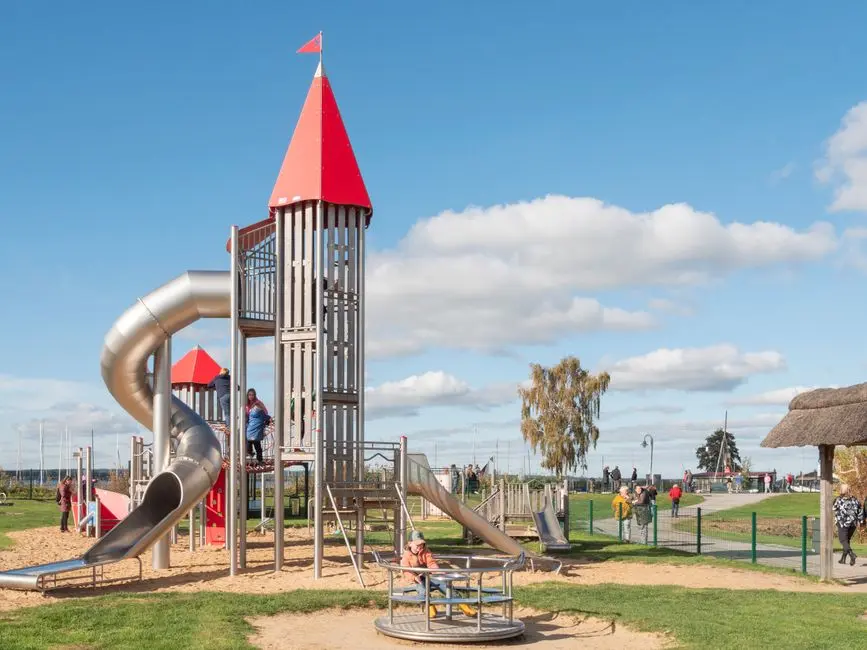
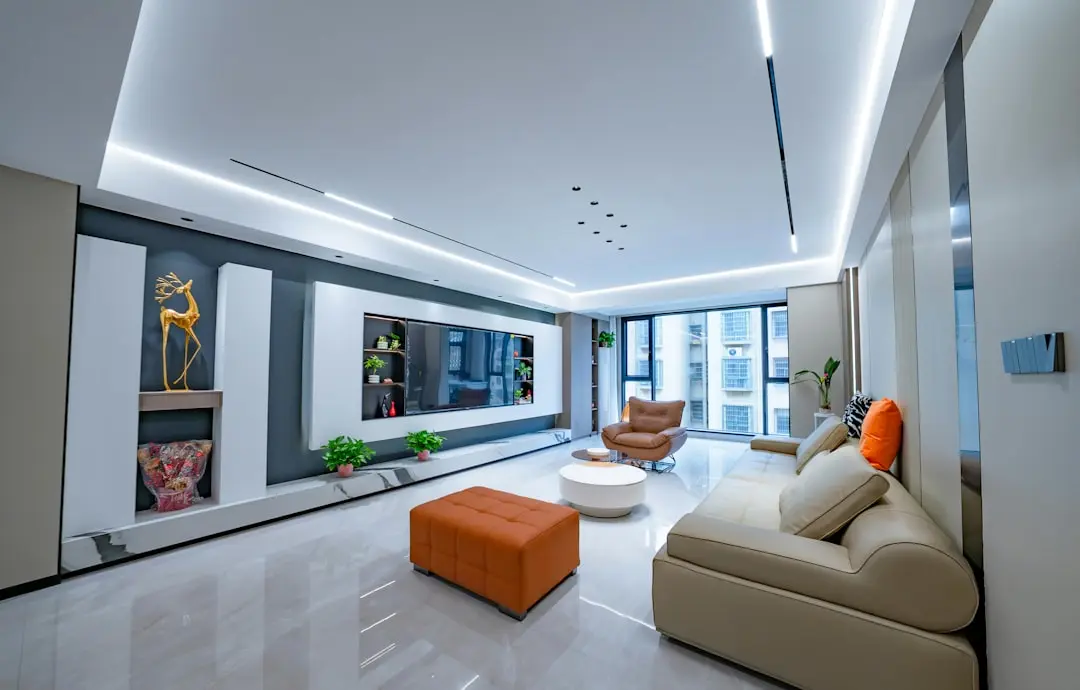
Life here is shaped around open space and recreation. Residents have access to a swimming pool, a gymnasium, dedicated padel and pickleball courts and a jogging track, all set within landscaped grounds. Children have their own play areas with sand pits, while adults can work from co-working spaces or unwind in the yoga and meditation deck.

The architecture draws on a neoclassical design language that the developer has previously used in its established NIBM development in Pune. Ordinary planning gives way here to generous proportions, with around three quarters of the site kept open as green space. The centrepiece is a 2.65-acre landscaped central courtyard that anchors the community and gives every tower a shared place to gather.

The project's timing matters as much as its design. Mahalunge and Baner Annex are attracting attention from homebuyers who want quality residential planning close to the western employment hubs. Among the first projects in the Baner Annex micro-market to include dedicated padel and pickleball courts, K Raheja Vistas T4 brings a sporting lifestyle to the neighbourhood.

Homebuyers exploring West Pune are invited to visit K Raheja Vistas T4 and see the scale of the courtyard, the quality of the open spaces and the layout of the 2 BHK and 3 BHK homes for themselves. Speak with the sales team to plan a site visit and discuss the options that suit your household.
Read more
Gallery

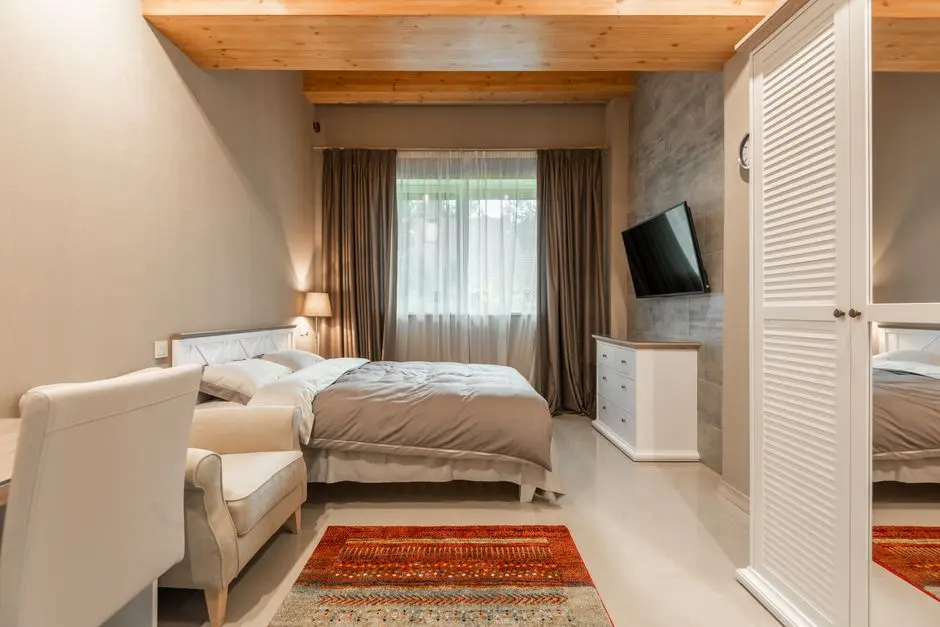
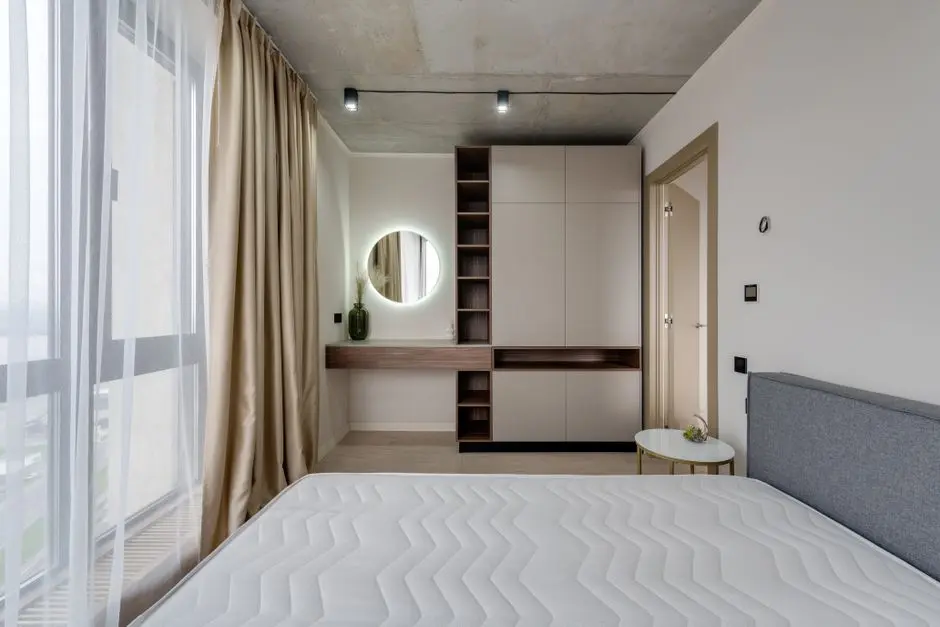
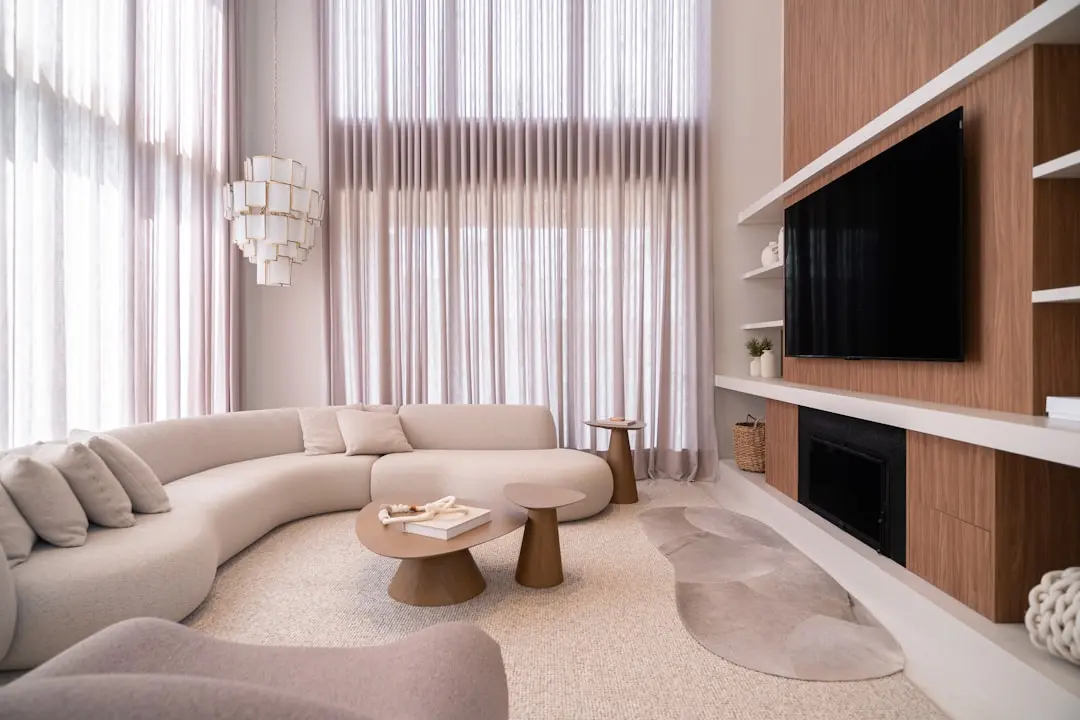
A Look Inside

Configurations & Pricing

Choose Your Space

Starting from ₹86.00 Lakh onwards

ConfigurationSizeStarting Price
2 BHK
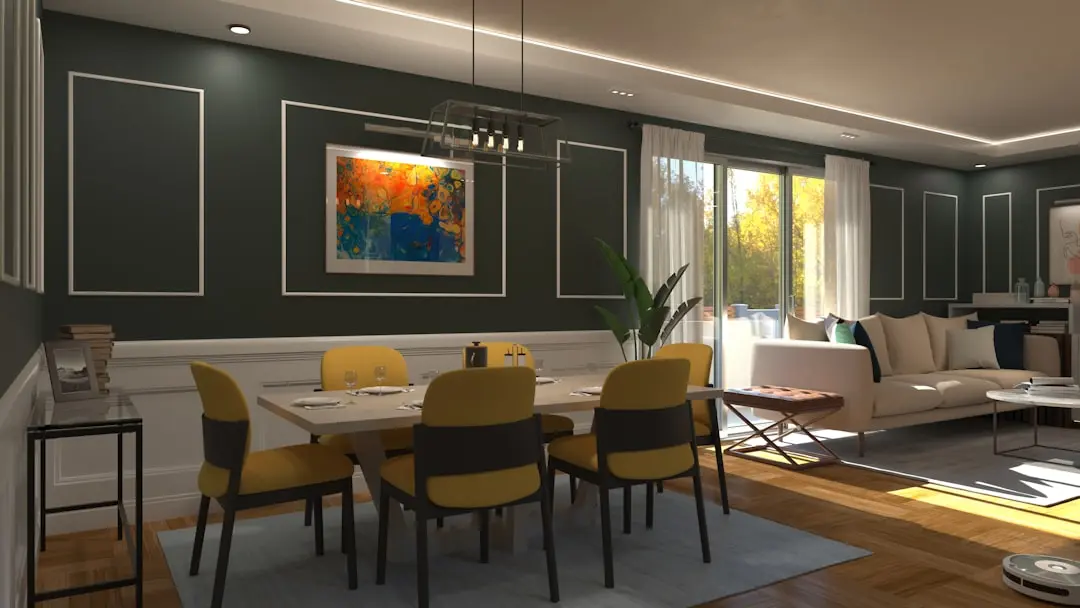
Compact two bedroom homes with efficient planning and generous open green surroundings.
679–896 sq.ft.₹86.00 Lakh
3 BHK
Spacious three bedroom residences designed for family living with ample natural light.
1013–1111 sq.ft.₹1.39 Cr
Lifestyle

World-Class Amenities

Recreation at K RAHEJA VISTAS T4, Mahalunge, Pune
Recreation
  • Clubhouse
  • Swimming Pool
  • Indoor Games
  • Cafeteria and Restaurants
Active at K RAHEJA VISTAS T4, Mahalunge, Pune
Active
  • Gymnasium
  • Padel and Pickleball Courts
  • Multipurpose Court
  • Jogging Track
Community at K RAHEJA VISTAS T4, Mahalunge, Pune
Community
  • Kids Play Area with Sand Pits
  • Co-working Spaces
  • Senior Citizen Zone
Greens & Outdoors at K RAHEJA VISTAS T4, Mahalunge, Pune
Greens & Outdoors
  • Landscaped Gardens
  • 2.65-Acre Central Courtyard
  • Yoga and Meditation Deck
Master & Floor Plans

Master & Floor Plans

Detailed master plan and unit-wise floor plans available on request.

Master plan preview
Preview only — request full plan
Location / Address

A Defining Address

Hissa No. 1, Sector R-13, S. No. 39, Nande-Balewadi Road, Mula River · Mahalunge · Pune

K Raheja Vistas T4 is set in the Baner Annex micro-market of West Pune, a part of the city that has grown steadily as a residential address for professionals working across the western corridor. The surrounding streets combine open land with established residential pockets, giving the neighbourhood a calm, low-density character. Hinjewadi, one of India's largest IT hubs, lies within close reach, and Baner is a short drive away.

The project's address on Nande-Balewadi Road places residents a few minutes from Infosys Circle, Maan Road and D-Mart, so everyday errands and commutes stay convenient. Connectivity to the Mumbai-Pune Expressway adds a direct route toward the wider region. Pune Metro Line 3 also serves the Mahalunge and Balewadi belt, extending the area's transit options as the city's network grows.

Location map
Preview only — request full map
Connectivity

Location Advantages

Thoroughfares

  • Maan Road — 4.2 km
  • Nande-Balewadi Road — On the project's frontage

Corporate

  • Infosys Circle — 3.7 km

Schedule a Site Visit

See the property in person. Our sales team will get in touch to coordinate a visit at your convenience.

Beyond the Project

Infrastructure & Growth

Pune Metro Line 3 (Pink Line)

The Pink Line serves the Mahalunge and Balewadi belt, adding a rapid transit link that will connect residents to the wider city network and the western employment hubs.

Mumbai-Pune Expressway Access

Proximity to the Mumbai-Pune Expressway gives residents a direct route toward Mumbai and the wider region, strengthening the area's appeal for commuters and business travellers.

Shree Shiv Chhatrapati Sports Complex

The sports complex in the Mahalunge and Balewadi belt adds a major public sporting venue to the locality, complementing the private sporting facilities planned within the township.

Hinjewadi IT Hub Corridor

Hinjewadi, one of India's largest IT hubs, sits within reach of Mahalunge, giving residents a short commute to a major concentration of technology employers and campuses.

Nande-Balewadi Road Connectivity

Nande-Balewadi Road links the project to Baner, Hinjewadi and surrounding neighbourhoods, forming a practical arterial route for daily travel across West Pune.

Build Quality

Specifications

Structure

  • RCC frame structure

Flooring

  • Vitrified tiles in living areas and bedrooms

Kitchen

  • Granite kitchen

Lifts

  • 4 high-speed elevators

Security

  • 24x7 CCTV surveillance
  • Intercom facility
  • Video door phone
  • Digital lock
  • Fire-fighting system

Power & and & Water

  • Power backup with DG backup
  • 24x7 water supply
  • Treated water supply
  • Sewage treatment plant

Green & Living

  • Landscaping and tree planting
  • Rain water harvesting
Why Invest

Compelling Reasons

1

Neoclassical Design Language

The project draws on a neoclassical design language from the developer's established NIBM development in Pune, bringing proportion, symmetry and a considered architectural character to every tower in the township.

2

2.65-Acre Central Courtyard

A landscaped central courtyard measuring 2.65 acres serves as the primary open space of the community, giving residents a generous shared setting for gathering, walking and quiet time outdoors.

3

Low-Density Luxury Living

Set as a luxury, low-density residential development with around 75 percent open green space, the project offers the breathing room and privacy that many homebuyers look for in a West Pune address.

4

Padel and Pickleball Courts

Among the first projects in the Baner Annex micro-market to include dedicated padel and pickleball courts, the township brings a modern sporting lifestyle to the neighbourhood in a way few nearby residences do.

5

40-Plus Amenities

From a swimming pool, gymnasium and clubhouse to kids play areas with sand pits, co-working spaces, a senior citizen zone and a yoga and meditation deck, the amenity package covers every age group in the household.

6

Connected West Pune Location

Positioned on Nande-Balewadi Road, the project sits close to Baner, Hinjewadi and the Mumbai-Pune Expressway, with Infosys Circle, Maan Road and D-Mart within a short drive for everyday convenience.

About the Developer

K Raheja Corp

Founded in Mumbai in 1956 by Chandru Raheja, K Raheja Corp has grown over nearly seven decades from a single-city construction firm into one of India's most diversified real estate conglomerates. The group today operates across six distinct business verticals — commercial office parks, luxury residences, upscale hospitality, destination malls, organised retail, and power — and houses three publicly listed entities: Mindspace Business Parks REIT, Chalet Hotels Ltd., and Shoppers Stop Ltd. Headquartered at Raheja Tower in Bandra Kurla Complex, Mumbai, the group employs more than 13,000 people and maintains active operations in Mumbai, Pune, Hyderabad, Chennai, Bengaluru, and Goa.

The group's approach to development is built on a build-and-hold philosophy rather than a transactional build-and-sell model, which it has applied most visibly in its commercial portfolio. Under the Mindspace and Commerzone brands, K Raheja Corp has developed over 54 million square feet of Grade-A office space, making it the second-largest commercial developer in India by scale. In August 2020, a portion of this portfolio was carved into Mindspace Business Parks REIT — listed on Indian stock exchanges — with a total leasable area of 33.1 million square feet across the Mumbai region, Hyderabad, Pune, and Chennai, serving over 210 domestic and foreign multinationals. The REIT was also the first real estate entity in India to commit to both the EV100 and RE100 initiatives of the Climate Group.

The group's residential arm, K Raheja Corp Homes, has been active for four decades and has delivered over 10 million square feet of residential area across 30-plus projects, creating homes for more than 8,500 families. Signature addresses include Raheja Vivarea in Mahalaxmi, Mumbai — a 14-acre low-density community launched in 2007 — and Raheja Artesia in Worli, offering sea-facing 4 BHK residences. In Pune, the group has shaped micro-markets along NIBM Road and the Hinjewadi-Balewadi corridor through projects such as Raheja Reserve and Raheja Vistas Premiere. Its hospitality arm, operated through Chalet Hotels Ltd., owns and manages 10 operating hotels totalling 3,052 keys under globally recognised brands including JW Marriott, Westin, and Sheraton. The Inorbit Malls business operates five shopping centres covering approximately 2.7 million square feet across Mumbai, Navi Mumbai, Hyderabad, Vadodara, and Hubballi.

At the core of K Raheja Corp's ownership philosophy is a commitment to environments that outlast individual transactions. The group became a founding signatory to the CII-Green Building Council's memorandum of understanding for green construction in India in 2007, and has since received Gold and Platinum certifications across multiple assets. Mindspace Business Parks received the SEAL Environmental Initiative Award, and in 2023 K Raheja Corp Homes was recognised for Best Sustainable Project of the Year by the UBS Forum. The group has also been honoured as Best Real Estate Development Firm for Excellence in Indian Residential Development by the Sustainable Building Award, United Kingdom. Across more than 100 awards accumulated over the decades, the throughline is consistent: quality of construction, transparency with buyers, and timely handover.

Rate this project

Write a review

Visited or booked here? Share your honest experience. Reviews are checked before they appear.

☆☆☆☆☆

Frequently Asked Questions

Is K Raheja Vistas T4 RERA approved?+
K Raheja Vistas T4 in Mahalunge, Pune is registered with Maharashtra RERA under registration number PR1260002501543.
What configurations are available at K Raheja Vistas T4?+
K Raheja Vistas T4 offers 2 BHK residences from about 679 sq ft to 896 sq ft carpet area and 3 BHK residences from about 1,013 sq ft to 1,111 sq ft carpet area.
What is the price of K Raheja Vistas T4 in Mahalunge, Pune?+
Pricing at K Raheja Vistas T4 starts at ₹86 lakh for the 2 BHK configuration, while the 3 BHK homes start at ₹1.39 crore.
When is possession expected at K Raheja Vistas T4?+
The developer's target possession date for K Raheja Vistas T4 is 01 December 2029.
How well connected is K Raheja Vistas T4 in Mahalunge?+
The project sits on Nande-Balewadi Road, with Infosys Circle about 3.7 km away, Maan Road about 4.2 km away and D-Mart about 4.8 km away, while Hinjewadi and the Mumbai-Pune Expressway are within easy reach.
What amenities does K Raheja Vistas T4 in Pune offer?+
K Raheja Vistas T4 includes a clubhouse, swimming pool, gymnasium, dedicated padel and pickleball courts, a jogging track, kids play areas, co-working spaces and a 2.65-acre landscaped central courtyard.

Get in Touch

Pricing, plans, brochure, and a personal walkthrough — talk to our sales team.
Featured Projects

Projects Portfolio

K RAHEJA AMALTIS

K RAHEJA AMALTIS

📍 Sion West, Mumbai

Starting ₹5.07 Cr

Explore →
K RAHEJA ANTARES

K RAHEJA ANTARES

📍 Kanjurmarg West, Mumbai

Starting ₹3.60 Cr

Explore →
K RAHEJA ARTESIA

K RAHEJA ARTESIA

📍 Worli, Mumbai

Starting ₹28 Cr

Explore →
K RAHEJA ASCENCIO

K RAHEJA ASCENCIO

📍 Raheja Vihar, Chandivali, Mumbai

Starting ₹1.98 Cr

Explore →
×
Express Your Interest