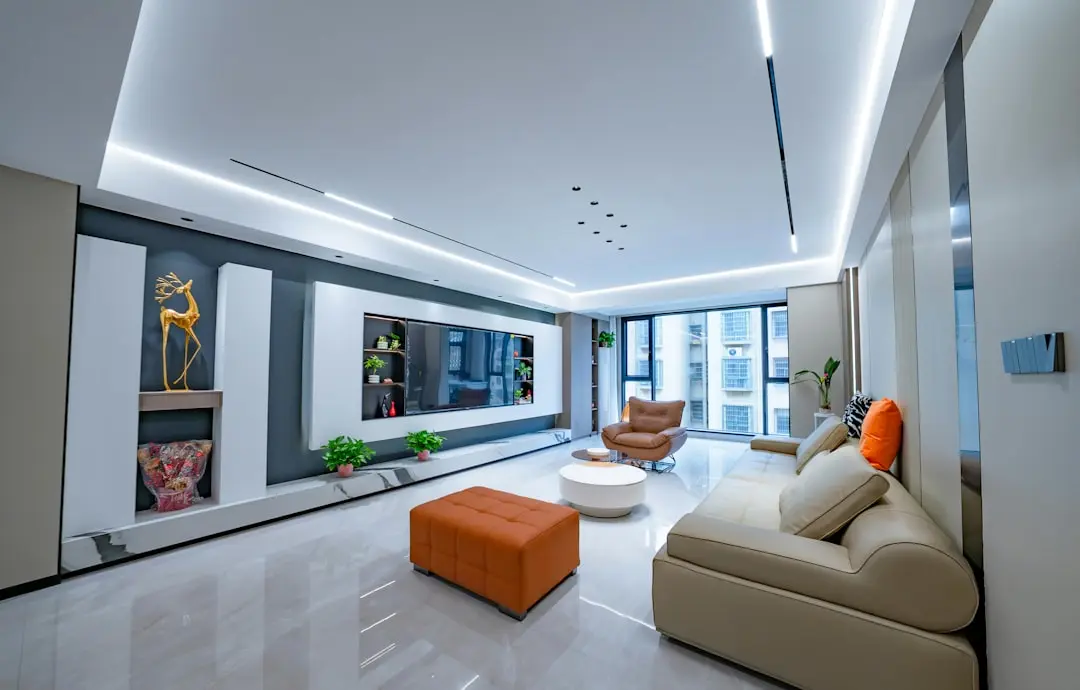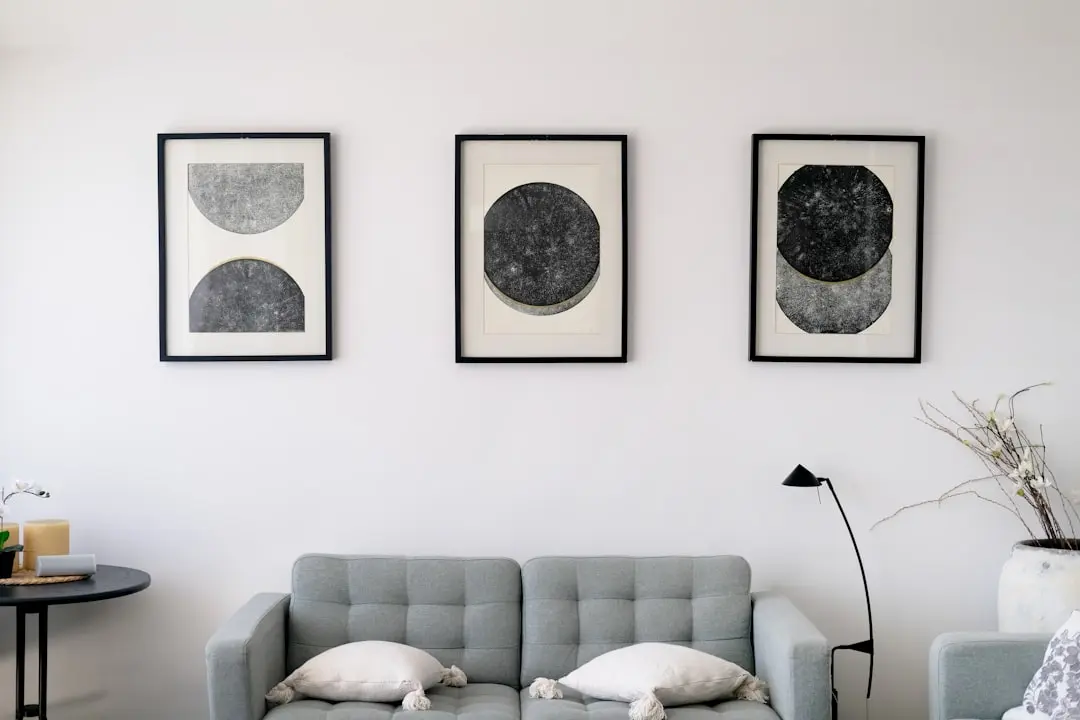
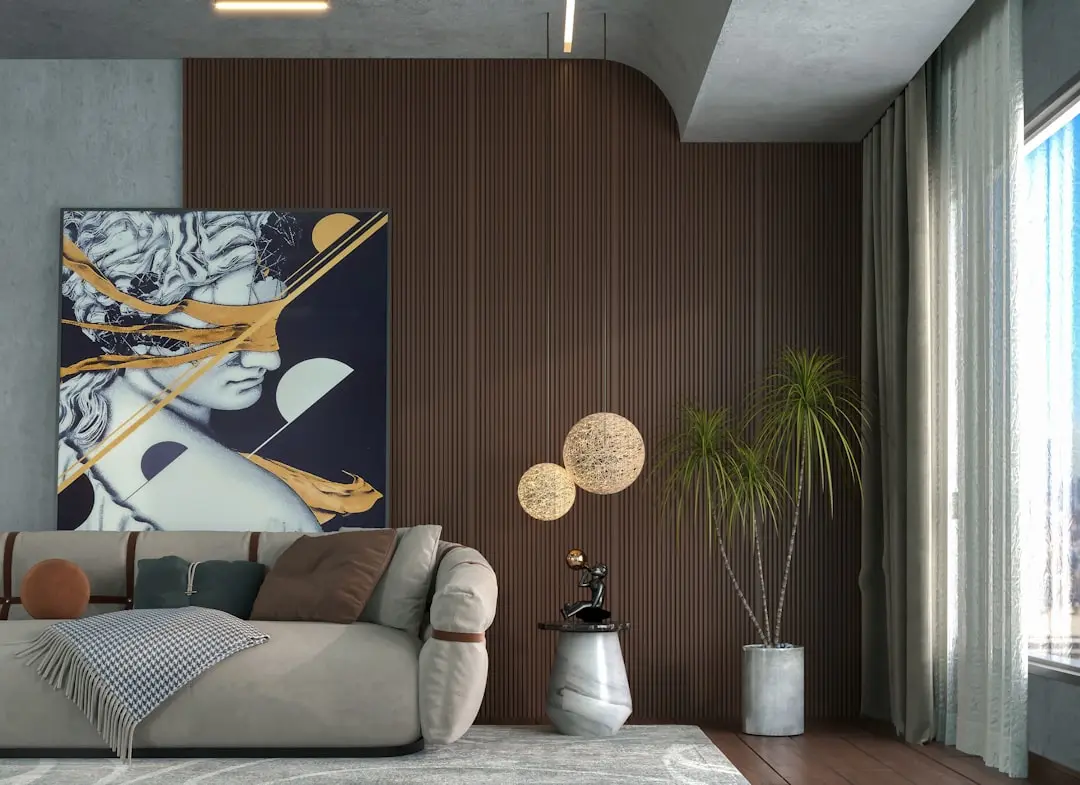
K RAHEJA VISTAS, Mahalunge, Pune

K RAHEJA VISTAS

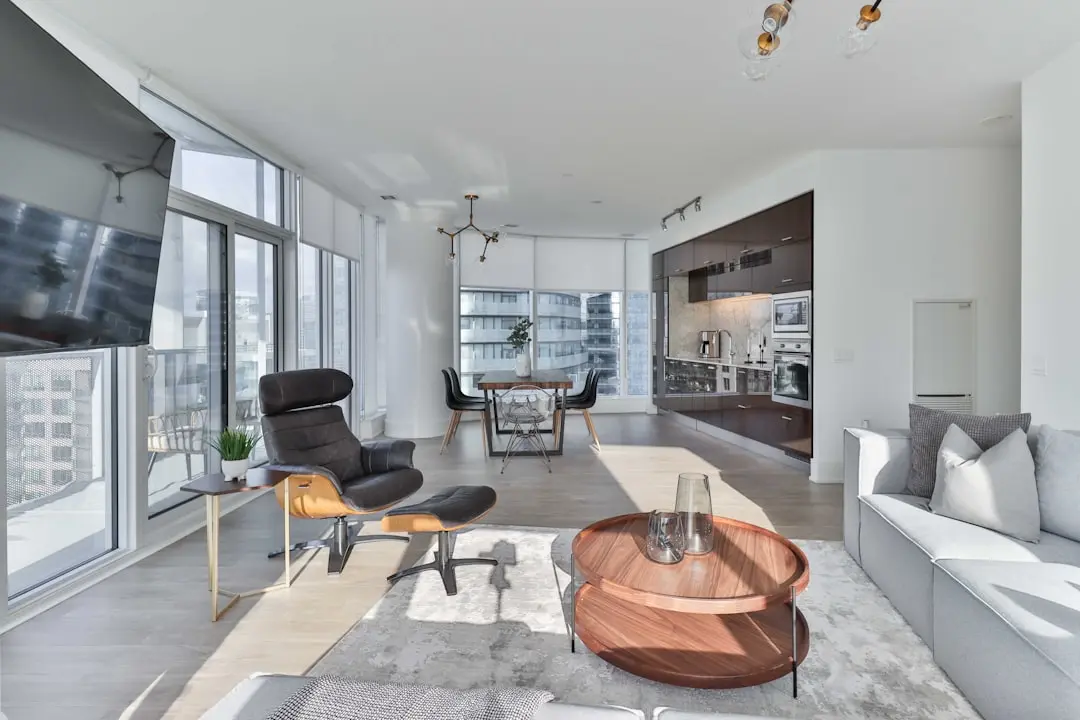
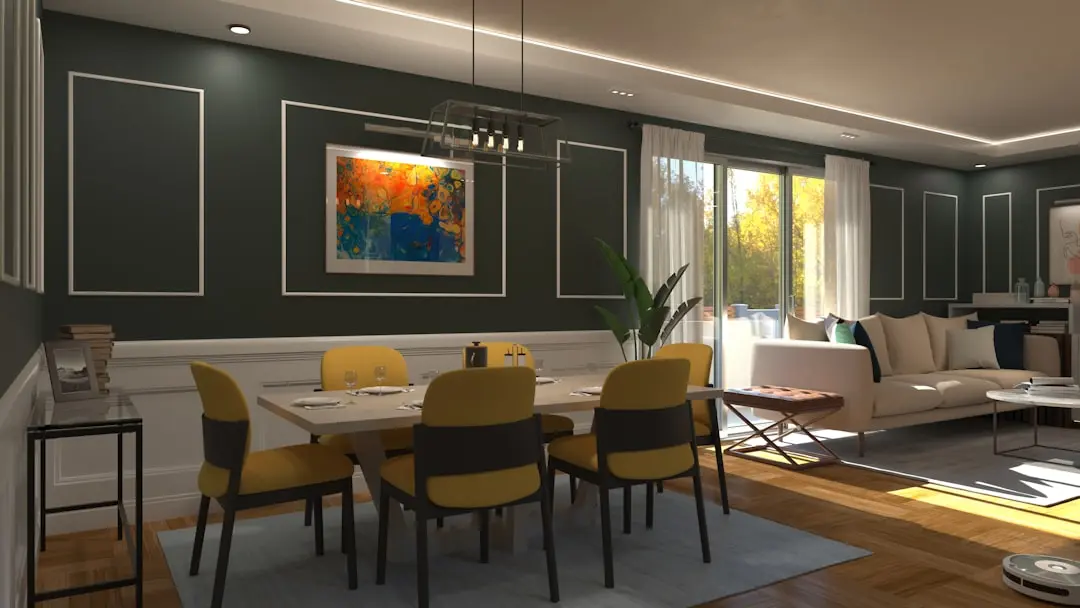
A considered address shaped around space, light and private decks

2, 2.5, 3 & 4 BHK · Price on Request

SPECIAL OFFER
Book now to get special offers !
Available for next few days only !
RERA: PR1260002501530
379
Units
7
Towers
7.50
Acres
25
Floors
The Address & The Vision

An Address Worth Owning

K Vistas is a residential apartment development by K Raheja Corp in Baner Annex, Mahalunge. Across 7.5 acres, the current project plan brings together seven towers and 379 homes in 2, 2.5, 3 and 4 BHK configurations. Its signature is a balance of private outdoor space and generous shared landscape.

Everyday life is shaped around a 2.65-acre landscaped central courtyard and a site planned with 75% open area. Residents have access to a clubhouse, swimming pool, gymnasium, co-working spaces and cafeteria, alongside dedicated places for recreation and children. Private decks extend the home outward and connect it with the setting.

The design language is described as neoclassical, with the development designed by a consortium of consultants from India and New Zealand. The project combines a seven-tower residential plan with an extensive open-space framework. A broad amenity programme includes fitness, social and outdoor facilities.

Mahalunge places the address within West Pune's Baner, Balewadi and Hinjewadi orbit. Nearby schools include Delhi Public School and Global Indian International School, while Balewadi High Street and Hinjewadi's employment district are among the area's established destinations. Metro Line 3 and the proposed Balewadi–Mahalunge Link Road form part of the longer-term connectivity context.

K Vistas is a new launch with completion targeted for 2031. Explore the residences, shared spaces and neighbourhood connections to see how this address fits your plans in Pune.

Read more
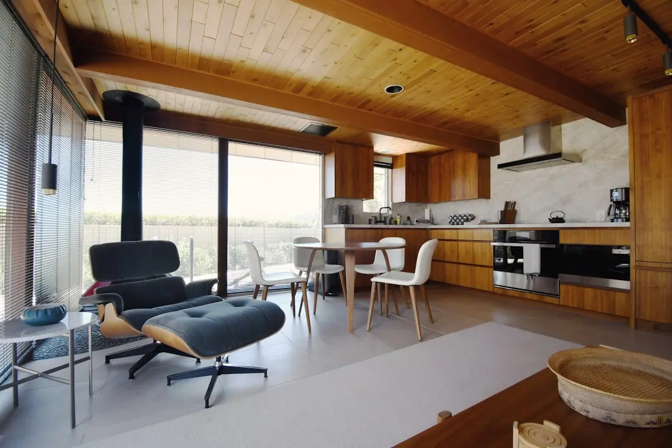
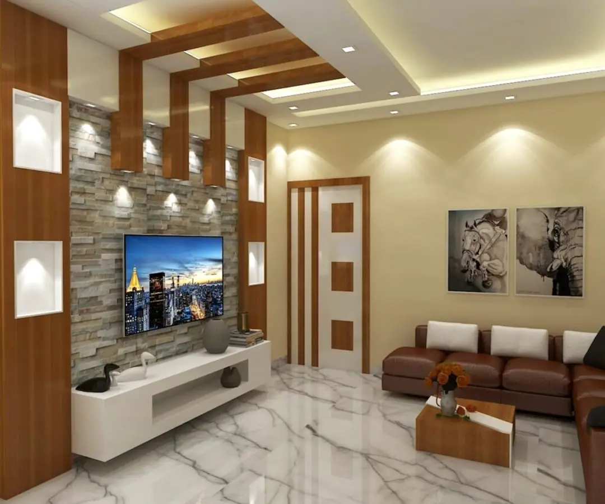
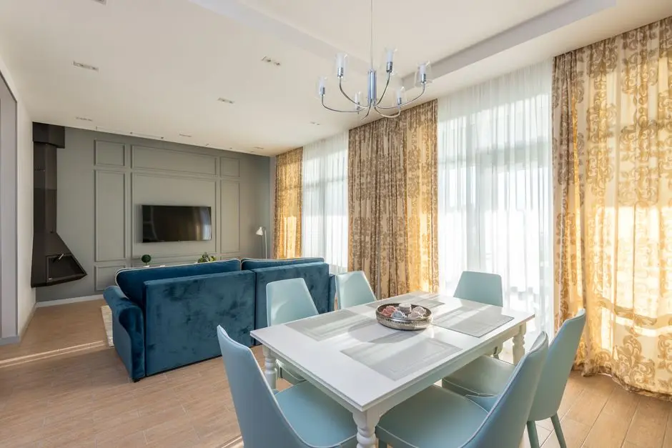
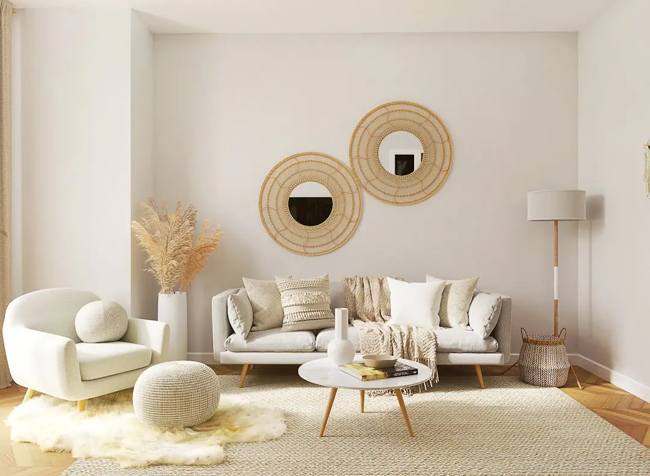
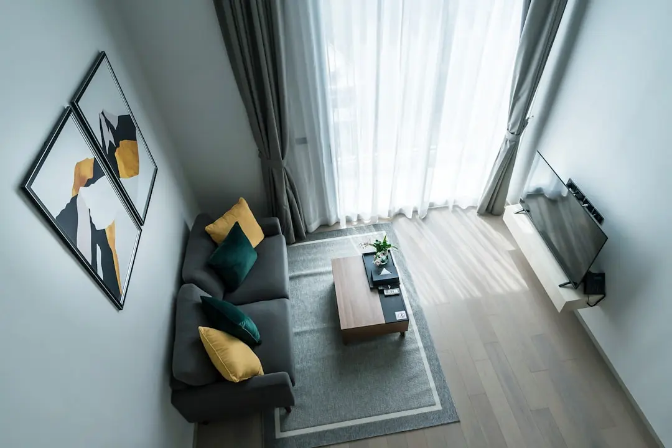
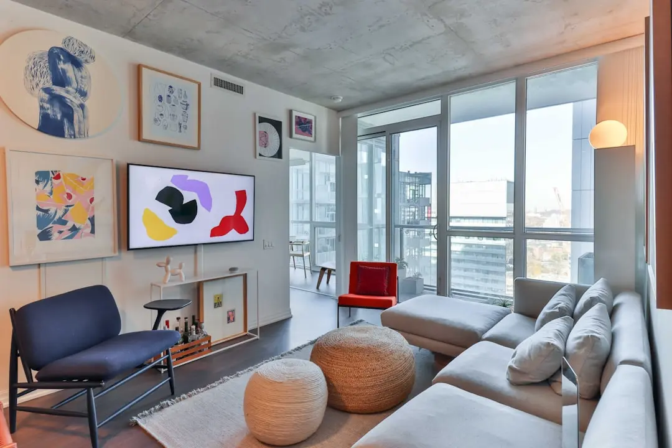
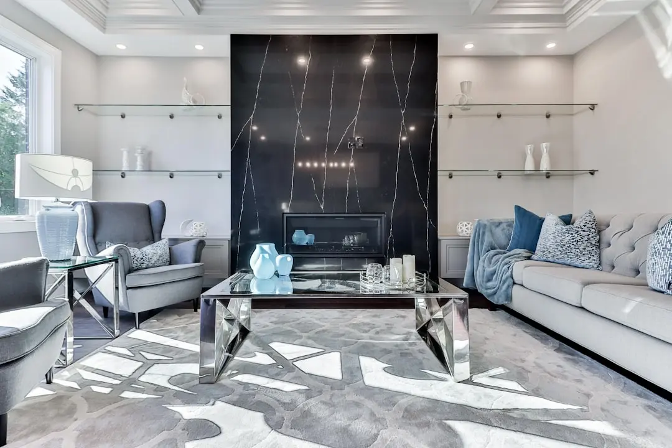
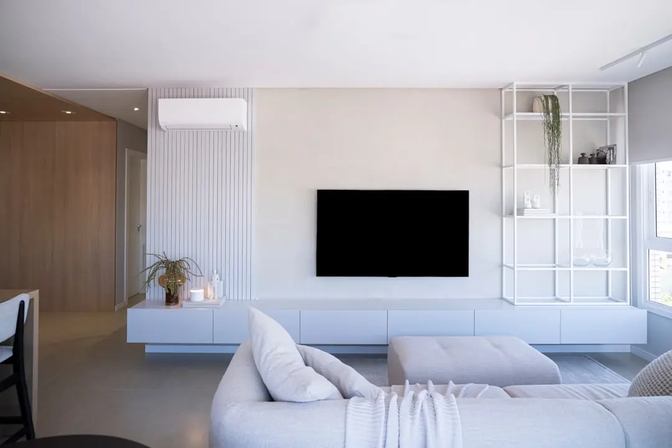
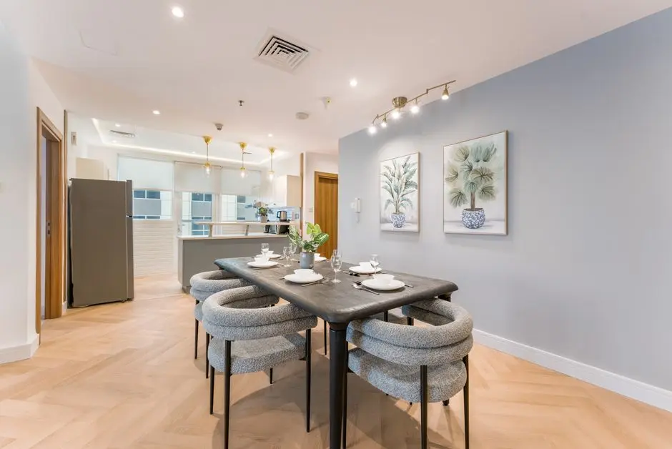
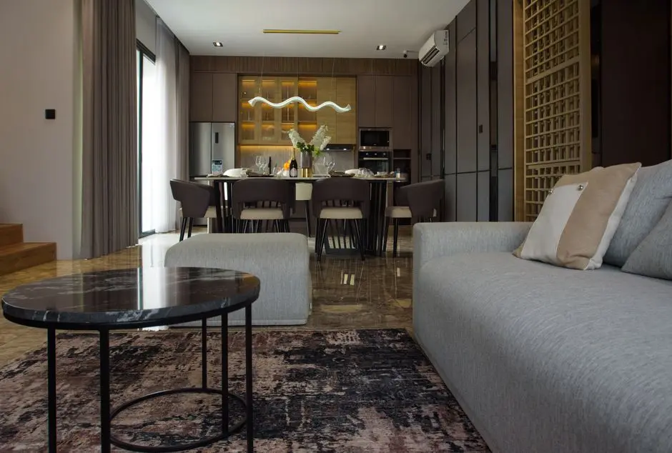
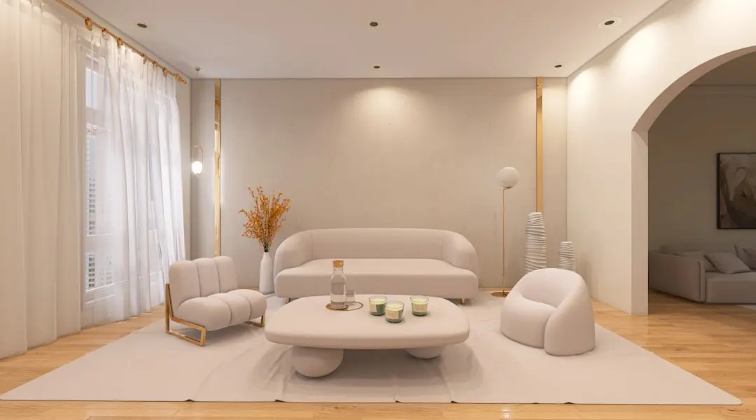
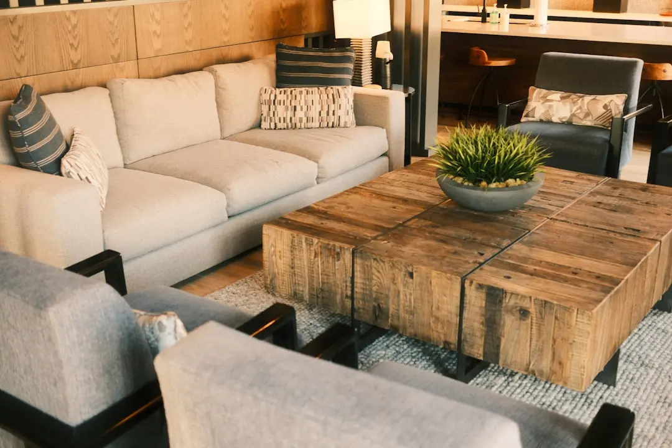
Gallery

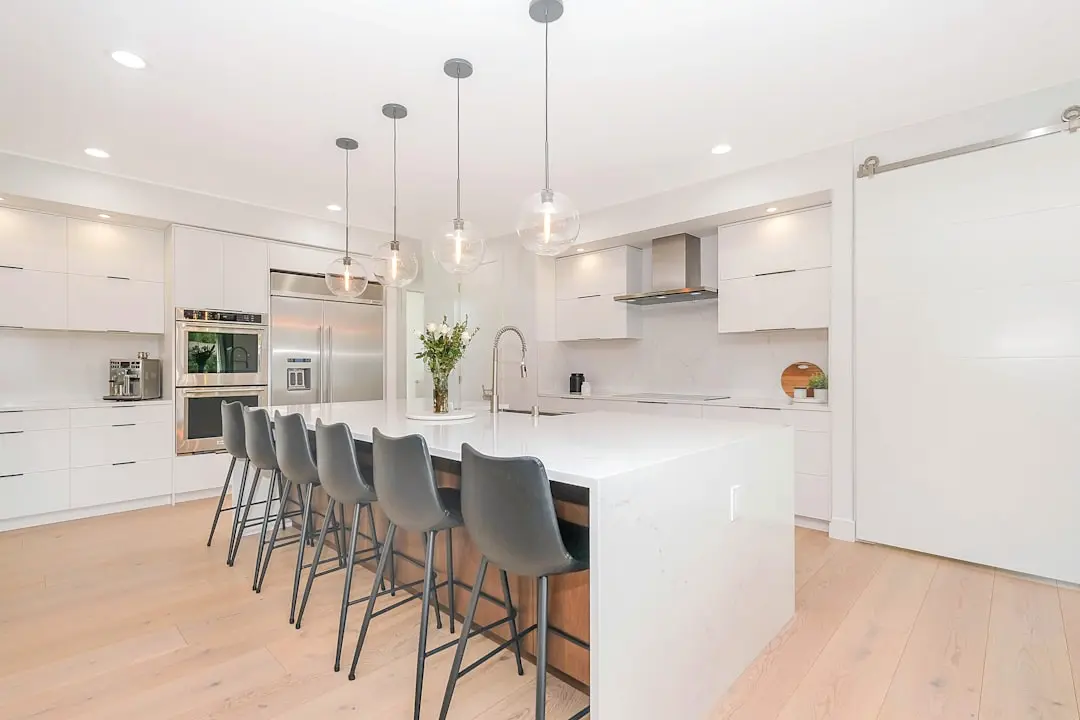
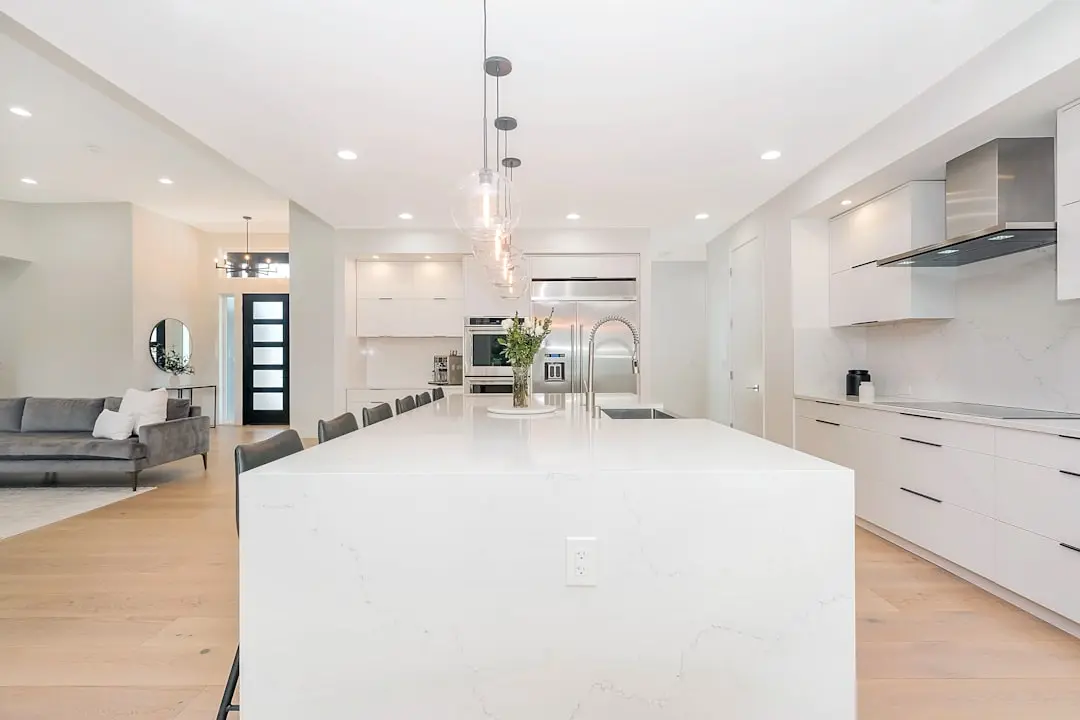
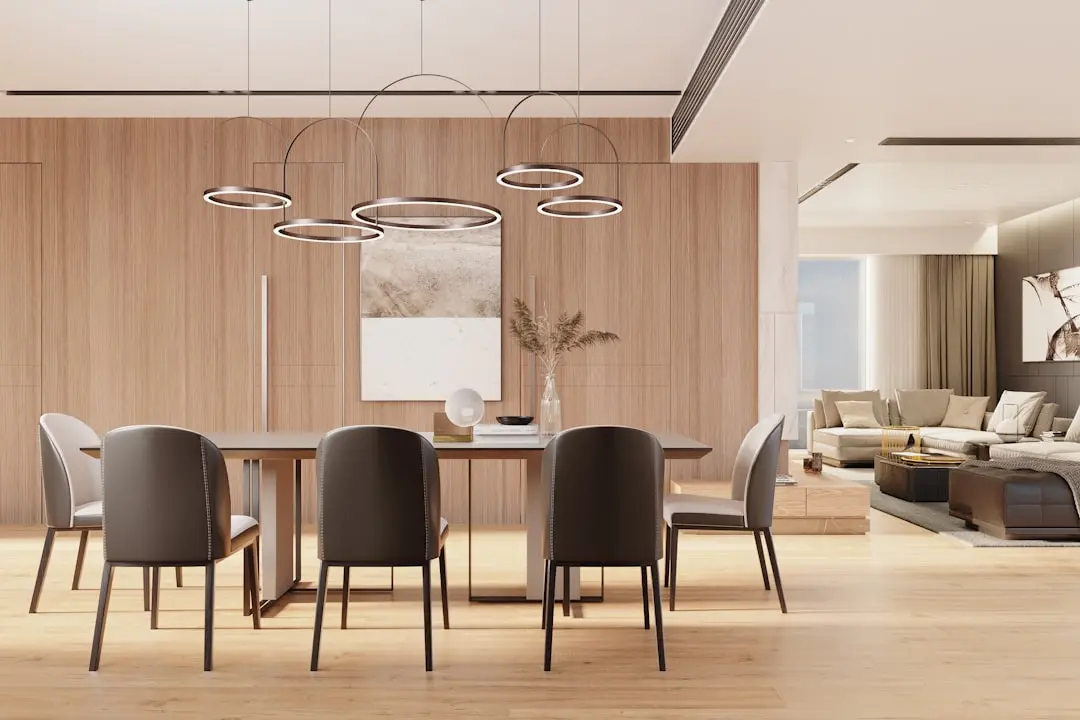
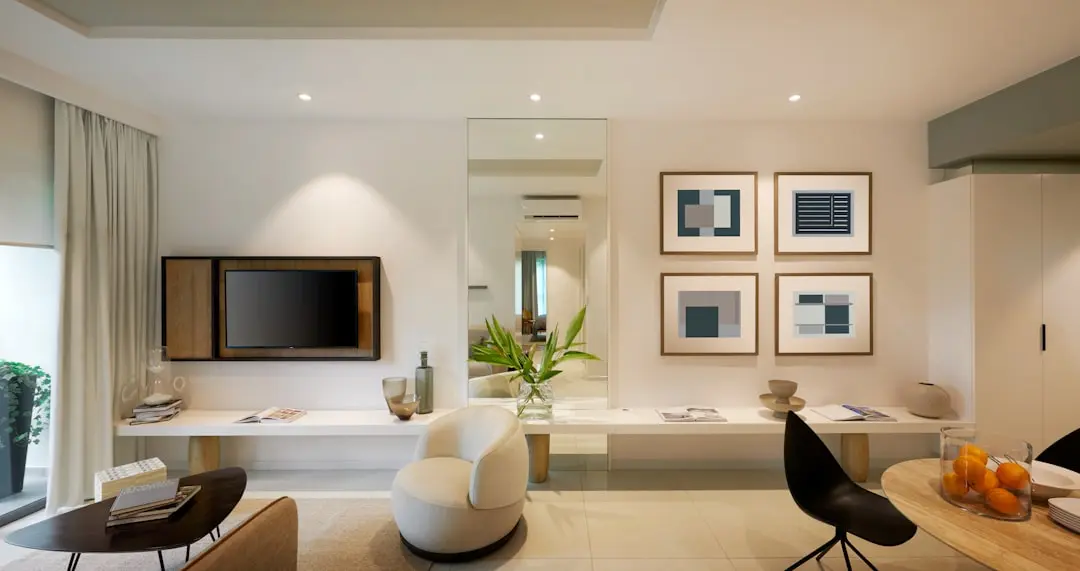
A Look Inside

Configurations & Pricing

Choose Your Space

ConfigurationSizeStarting Price
2 BHK
Three reported carpet-area options offer choice across a practical two-bedroom home format.
646–806 sq.ft.On request
2.5 BHK
An intermediate configuration adds flexibility between the two- and three-bedroom options.
On request
3 BHK
A three-bedroom home with a reported carpet area for the T1 and T2 filing.
1013 sq.ft.On request
4 BHK
A four-bedroom configuration broadens the choice of homes within the development.
On request
Lifestyle

World-Class Amenities

Recreation at K RAHEJA VISTAS, Mahalunge, Pune
Recreation
  • Clubhouse
  • Swimming pool
  • Open-air amphitheatre
  • Cafeteria
Active at K RAHEJA VISTAS, Mahalunge, Pune
Active
  • Gymnasium
  • Skating rink
  • Jogging track
  • Padel court
  • Pickleball courts
Community at K RAHEJA VISTAS, Mahalunge, Pune
Community
  • Children's play area
  • Sand-pit play areas
  • Co-working spaces
  • Meditation pod
Greens & Outdoors at K RAHEJA VISTAS, Mahalunge, Pune
Greens & Outdoors
  • 2.65-acre landscaped central courtyard
  • 75% open area across the site
  • Yoga and meditation deck
  • Landscaped outdoor spaces
Master & Floor Plans

Master & Floor Plans

Detailed master plan and unit-wise floor plans available on request.

Master plan preview
Preview only — request full plan
Location / Address

A Defining Address

Village Mahalunge, Baner Annex, Pune 411045 · Mahalunge · Pune

Set in Baner Annex, K Vistas brings a residential address to Mahalunge in West Pune. The neighbourhood sits within the wider Baner–Balewadi–Hinjewadi growth belt, with established education, retail and employment destinations around it. Its position connects residents with both the western suburbs and the city's expanding business districts.

Nande–Balewadi Road provides a nearby local route, while NH-48 and the Mumbai–Pune Expressway connect the area to wider regional destinations. Hinjewadi IT Park is a key employment hub in the surrounding market. Pune Metro Line 3 and the proposed Balewadi–Mahalunge Link Road are part of the area's evolving connectivity picture.

Location map
Preview only — request full map
Connectivity

Location Advantages

Thoroughfares

  • Nande–Balewadi Road — Approximately 2 minutes
  • Balewadi–Mahalunge Link Road — Upcoming; approximately 1 minute by channel-partner estimate
  • NH-48 — Approximately 9 minutes
  • Mumbai–Pune Expressway — Approximately 18 minutes

Corporate

  • Hinjewadi IT Park Phase 1 — Approximately 1.5 km / 5 minutes
  • Baner Business District — Approximately 12 minutes
  • Hinjewadi IT Park — Nearby employment hub in West Pune

Hospitality

  • Balewadi High Street — Approximately 12 minutes' drive
  • Xion Mall, Wakad — Approximately 10 minutes
  • Cafeteria at K Vistas — Within the development

Education

  • Delhi Public School — 350 m
  • Global Indian International School — 700 m
  • Schools in the Baner–Balewadi belt — Within the surrounding West Pune neighbourhood

Healthcare

  • Ruby Hall Clinic, Hinjewadi — Approximately 8 minutes
  • Lifepoint Multispeciality Hospital — Approximately 14 minutes
  • Healthcare facilities in Hinjewadi — Accessible from the Mahalunge–Hinjewadi corridor

Schedule a Site Visit

See the property in person. Our sales team will get in touch to coordinate a visit at your convenience.

Beyond the Project

Infrastructure & Growth

Pune Metro Line 3

The Hinjewadi–Shivajinagar corridor is identified as a planned connectivity improvement for the Mahalunge and Balewadi belt, adding a future public-transport option across key western Pune destinations.

Balewadi–Mahalunge Link Road

The proposed link road is intended to strengthen local movement between Balewadi and Mahalunge, connecting residential areas more directly with neighbouring West Pune districts.

Proposed Mumbai–Pune high-speed rail corridor

The proposed corridor is part of the wider regional transport conversation between Pune and Mumbai, with potential to reshape intercity travel as plans progress.

Proposed Mahalunge–Maan Hi-Tech City

The proposed hi-tech city is associated with the expanding employment and development landscape around Mahalunge and Maan, complementing the area's relationship with the Hinjewadi business district.

Hinjewadi–Shivajinagar regional connectivity

The planned Metro Line 3 corridor links the Hinjewadi employment area with central Pune destinations, supporting a broader public-transport network for residents of the western suburbs.

Build Quality

Specifications

Design

  • Neoclassical design language
  • Designed by a consortium of consultants from India and New Zealand

Site Planning

  • 7.5-acre development
  • Seven towers
  • 75% open area across the site

Landscape

  • 2.65-acre landscaped central courtyard
  • Landscaped outdoor spaces

Residences

  • 2, 2.5, 3 and 4 BHK configurations
  • Private decks identified as a home feature

Recreation and Wellness

  • Swimming pool
  • Gymnasium
  • Meditation pod
  • Yoga and meditation deck

Community Facilities

  • Clubhouse
  • Co-working spaces
  • Cafeteria
  • Open-air amphitheatre
Why Invest

Compelling Reasons

1

A West Pune address in Mahalunge

K Vistas is located in Baner Annex, Village Mahalunge, placing it within the wider Baner–Balewadi–Hinjewadi belt. The address brings established schools and retail destinations into the local picture, with Hinjewadi IT Park among the employment hubs nearby.

2

A defined seven-tower masterplan

The development is planned across 7.5 acres, with seven towers and 379 homes. This gives the project a clear residential scale while retaining a substantial share of the site as open area.

3

Open space at the centre

The site plan identifies 75% open area and a 2.65-acre landscaped central courtyard. Together, these features place shared landscape at the heart of the development's outdoor setting.

4

Four home configurations

The advertised range includes 2, 2.5, 3 and 4 BHK apartments. Reported carpet-area options are available for 2 BHK homes, while a 3 BHK carpet area is recorded for the T1 and T2 filing.

5

A broad amenity mix

Facilities include a clubhouse, pool, gymnasium, meditation pod, children's play area, skating rink, amphitheatre, co-working spaces and cafeteria. The T4 amenity list also includes padel and pickleball courts, a jogging track and a yoga and meditation deck.

6

K Raheja Corp's Pune residential presence

K Raheja Corp describes a history spanning more than four decades and works across residential, commercial workplaces, hospitality and retail. Its Pune project portfolio also names Raheja Reserve and Raheja Sterling alongside the Vistas development.

About the Developer

K Raheja Corp

Founded in Mumbai in 1956 by Chandru Raheja, K Raheja Corp has grown over nearly seven decades from a single-city construction firm into one of India's most diversified real estate conglomerates. The group today operates across six distinct business verticals — commercial office parks, luxury residences, upscale hospitality, destination malls, organised retail, and power — and houses three publicly listed entities: Mindspace Business Parks REIT, Chalet Hotels Ltd., and Shoppers Stop Ltd. Headquartered at Raheja Tower in Bandra Kurla Complex, Mumbai, the group employs more than 13,000 people and maintains active operations in Mumbai, Pune, Hyderabad, Chennai, Bengaluru, and Goa.

The group's approach to development is built on a build-and-hold philosophy rather than a transactional build-and-sell model, which it has applied most visibly in its commercial portfolio. Under the Mindspace and Commerzone brands, K Raheja Corp has developed over 54 million square feet of Grade-A office space, making it the second-largest commercial developer in India by scale. In August 2020, a portion of this portfolio was carved into Mindspace Business Parks REIT — listed on Indian stock exchanges — with a total leasable area of 33.1 million square feet across the Mumbai region, Hyderabad, Pune, and Chennai, serving over 210 domestic and foreign multinationals. The REIT was also the first real estate entity in India to commit to both the EV100 and RE100 initiatives of the Climate Group.

The group's residential arm, K Raheja Corp Homes, has been active for four decades and has delivered over 10 million square feet of residential area across 30-plus projects, creating homes for more than 8,500 families. Signature addresses include Raheja Vivarea in Mahalaxmi, Mumbai — a 14-acre low-density community launched in 2007 — and Raheja Artesia in Worli, offering sea-facing 4 BHK residences. In Pune, the group has shaped micro-markets along NIBM Road and the Hinjewadi-Balewadi corridor through projects such as Raheja Reserve and Raheja Vistas Premiere. Its hospitality arm, operated through Chalet Hotels Ltd., owns and manages 10 operating hotels totalling 3,052 keys under globally recognised brands including JW Marriott, Westin, and Sheraton. The Inorbit Malls business operates five shopping centres covering approximately 2.7 million square feet across Mumbai, Navi Mumbai, Hyderabad, Vadodara, and Hubballi.

At the core of K Raheja Corp's ownership philosophy is a commitment to environments that outlast individual transactions. The group became a founding signatory to the CII-Green Building Council's memorandum of understanding for green construction in India in 2007, and has since received Gold and Platinum certifications across multiple assets. Mindspace Business Parks received the SEAL Environmental Initiative Award, and in 2023 K Raheja Corp Homes was recognised for Best Sustainable Project of the Year by the UBS Forum. The group has also been honoured as Best Real Estate Development Firm for Excellence in Indian Residential Development by the Sustainable Building Award, United Kingdom. Across more than 100 awards accumulated over the decades, the throughline is consistent: quality of construction, transparency with buyers, and timely handover.

Rate this project

Write a review

Visited or booked here? Share your honest experience. Reviews are checked before they appear.

☆☆☆☆☆

Frequently Asked Questions

What configurations are available at K Vistas?+
K Vistas offers 2, 2.5, 3 and 4 BHK apartments. Reported carpet areas for 2 BHK homes are 646, 692 and 806 sq ft; the T1 and T2 filing lists a 3 BHK carpet area of 1,013 sq ft.
What is the price of K Vistas in Pune?+
The project is offered at price on request. Contact the channel-partner team for current pricing information.
Is K Vistas RERA registered?+
The K Vistas project page identifies MahaRERA registration PR1260002501530. A separate registration, PR1260002501543, is listed for Raheja Vistas - T4.
When is possession expected at K Vistas?+
K Raheja Corp's current project information targets completion in 2031.
Where is K Vistas located in Mahalunge?+
K Vistas is in Baner Annex, Village Mahalunge, West Pune, Maharashtra 411045. Delhi Public School is listed 350 metres away and Global Indian International School 700 metres away.
What amenities are planned at K Vistas?+
The amenity offering includes a clubhouse, swimming pool, gymnasium, meditation pod, children's play area, skating rink, open-air amphitheatre, co-working spaces and cafeteria.

Get in Touch

Pricing, plans, brochure, and a personal walkthrough — talk to our sales team.

Featured Projects

Projects Portfolio

K RAHEJA AMALTIS

K RAHEJA AMALTIS

📍 Sion West, Mumbai

Starting ₹5.07 Cr

Explore →
K RAHEJA ANTARES

K RAHEJA ANTARES

📍 Kanjurmarg West, Mumbai

Starting ₹3.60 Cr

Explore →
K RAHEJA ARTESIA

K RAHEJA ARTESIA

📍 Worli, Mumbai

Starting ₹28 Cr

Explore →
K RAHEJA ASCENCIO

K RAHEJA ASCENCIO

📍 Raheja Vihar, Chandivali, Mumbai

Starting ₹1.98 Cr

Explore →
×
Express Your Interest