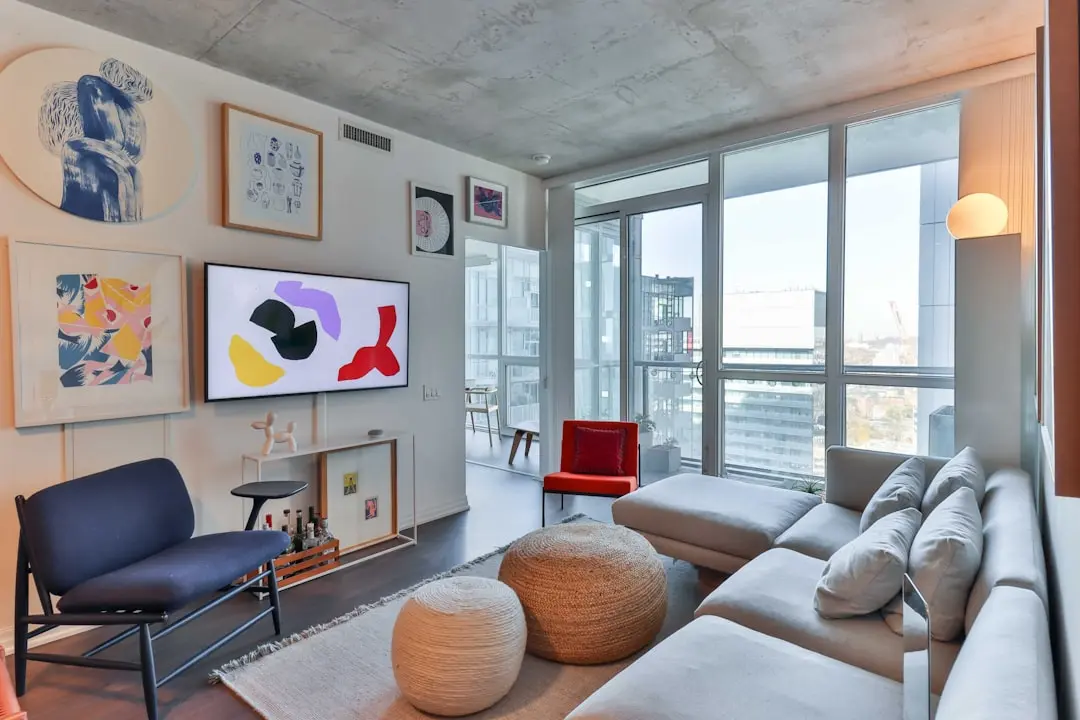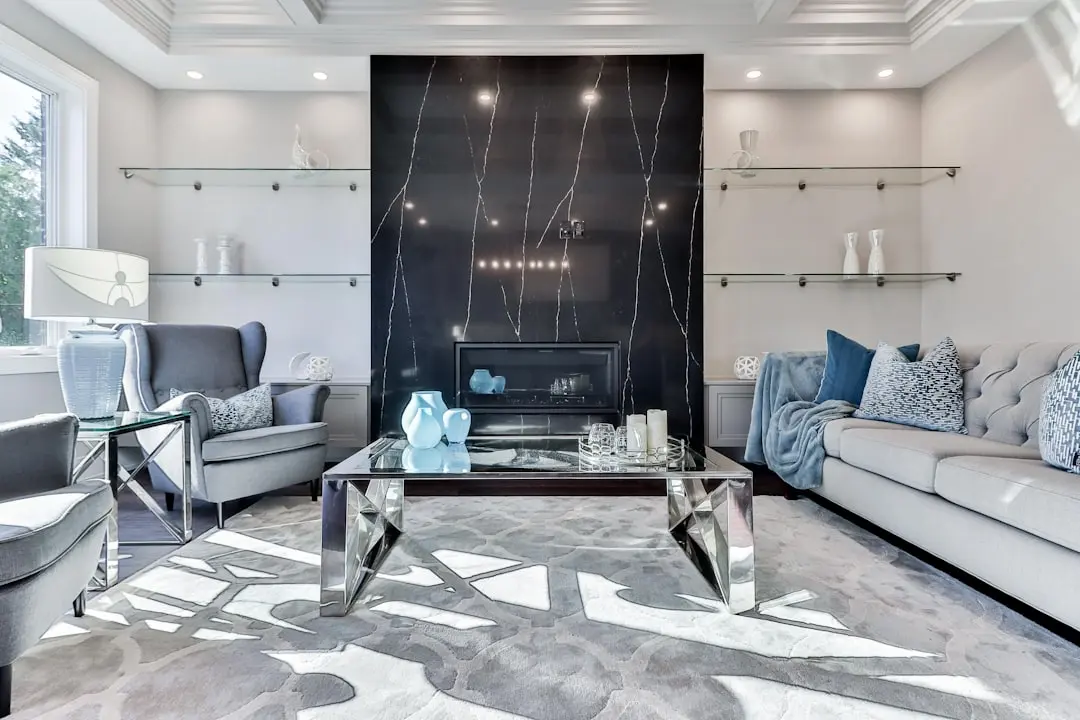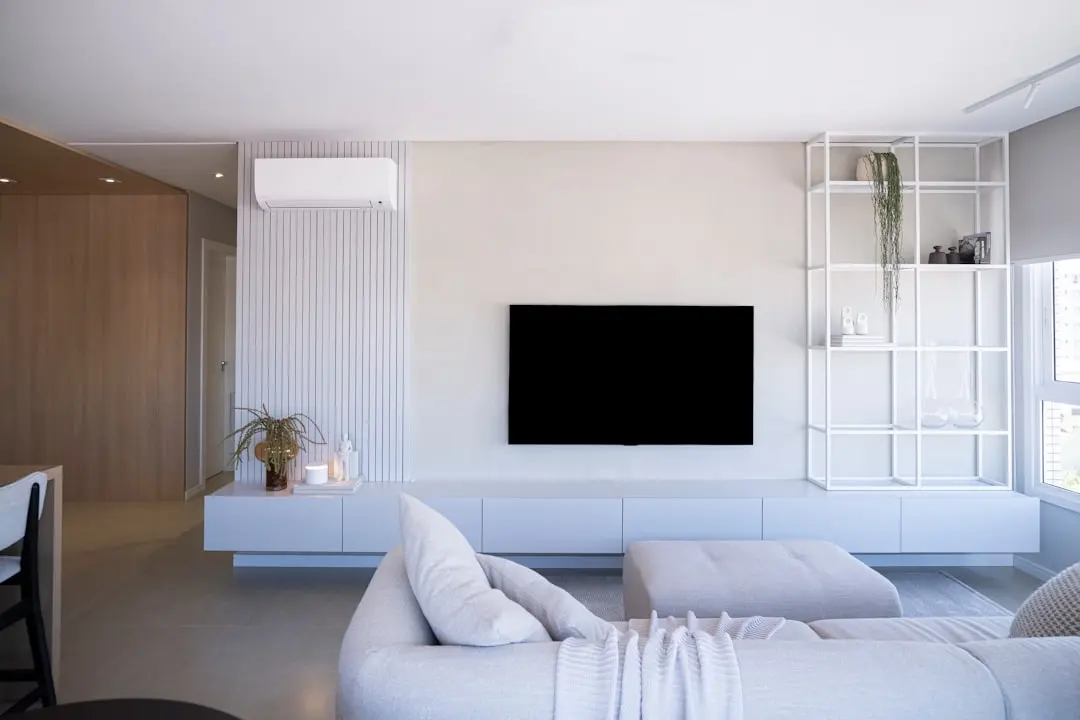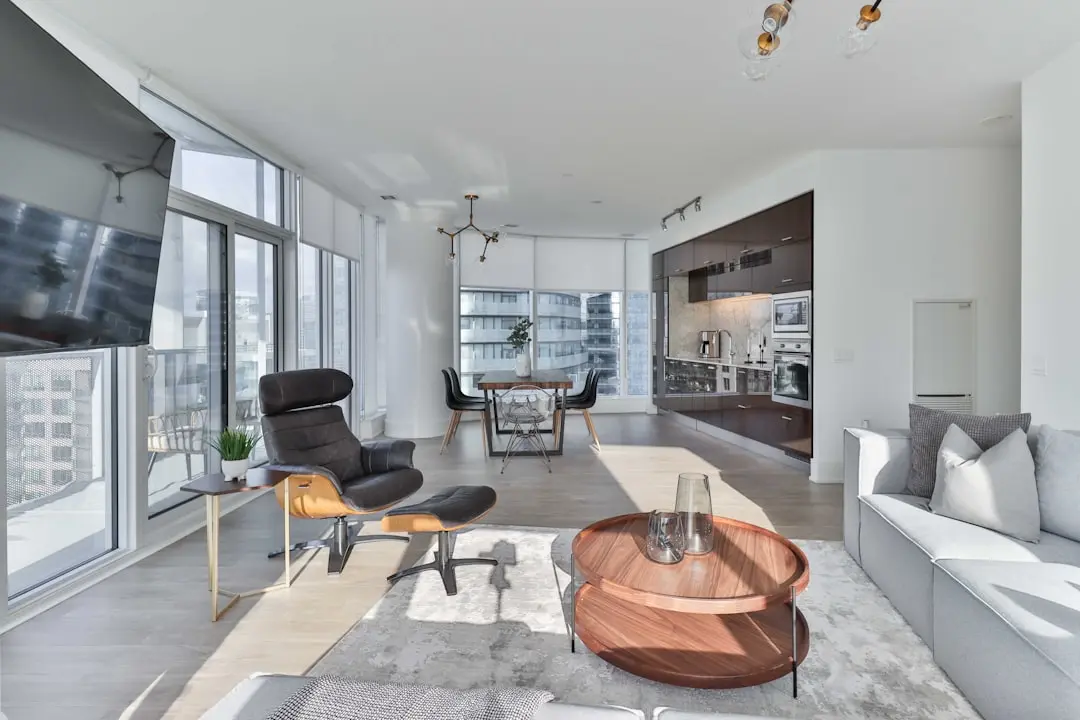
K RAHEJA AURUM, Mohammadwadi, Pune

K RAHEJA AURUM

A considered address for duplex living on NIBM Road

3.5, 4.5 & 5 BHK · Starting ₹2.25 crore onwards

SPECIAL OFFER
Book now to get special offers !
Available for next few days only !
RERA: PR1260002500264
72
Units
1
Towers
2.00
Acres
29
Floors
The Address & The Vision

An Address Worth Owning

K Aurum brings K Raheja Corp Homes to NIBM Road, Mohammadwadi, with a single high-rise building planned across approximately two acres. The project is marketed with 3.5, 4.5 and 5 BHK homes, including duplex layouts in the larger configurations. Its scale is focused: one tower and 72 homes. This is a residential address shaped around space, light and a well-connected Pune neighbourhood.

Residents have access to a clubhouse, multipurpose hall, indoor games room, swimming pool and gymnasium. Outdoor spaces include a jogging track, yoga and meditation deck, party lawn, gazebo and landscaped garden. A children’s play area and senior-citizen seating bring different generations into the shared landscape. The amenity mix extends from active recreation to quieter everyday use.

The project is planned as a G+28-storey tower, described by the developer as 29 floors. Its layouts are presented as cross-ventilated, with a landscaped ground plane. The 4.5 and 5 BHK homes are described as duplex formats, adding a distinct two-level arrangement to the larger residences. A separate parking structure is advertised with three levels and a mezzanine.

Mohammadwadi offers access to educational and healthcare destinations, with Magarpatta City and Amanora Park Town also within reach. The Bishop’s School in Undri and RIMS International School and Junior College are among the nearby schools. K Aurum is registered with MahaRERA and is under construction, with possession listed for November 2030. The project launch is listed as July 2025.

K Raheja Corp’s residential presence in Pune includes Raheja Vistas, Raheja Vistas Premiere, Raheja Reserve, Raheja Viva, Raheja Nova, Raheja Stella and Raheja Sterling. The group’s first Pune residential project, Raheja Woods, launched in 1996. Discover K Aurum for a closer look at its home layouts, shared amenities and Mohammadwadi setting.

Read more
Gallery

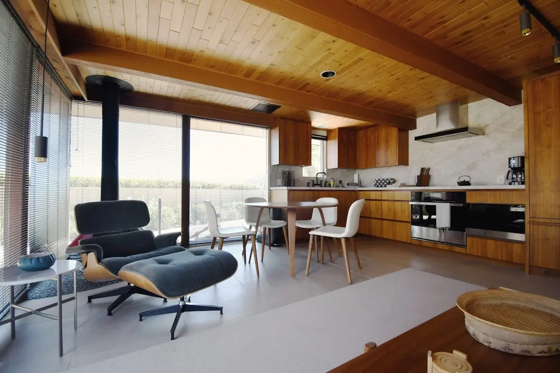
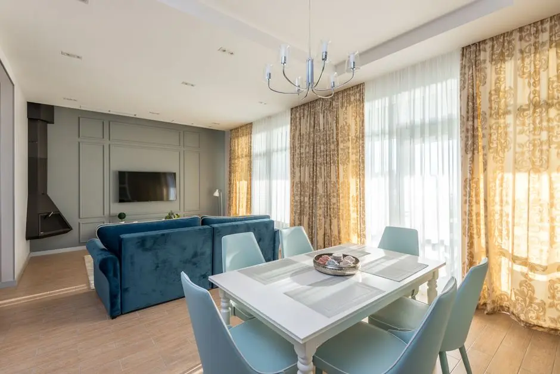
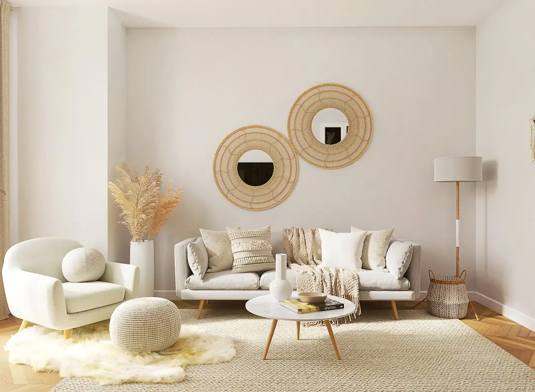
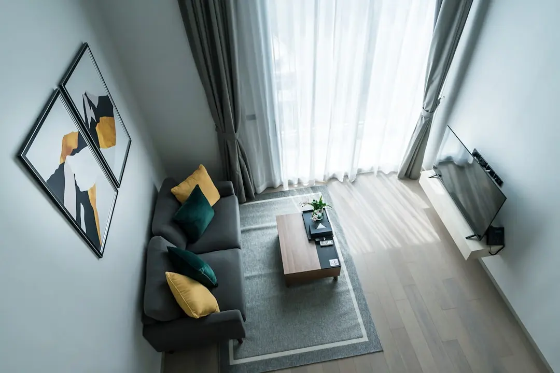
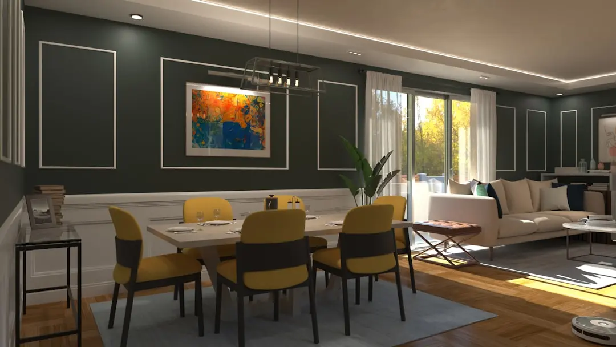
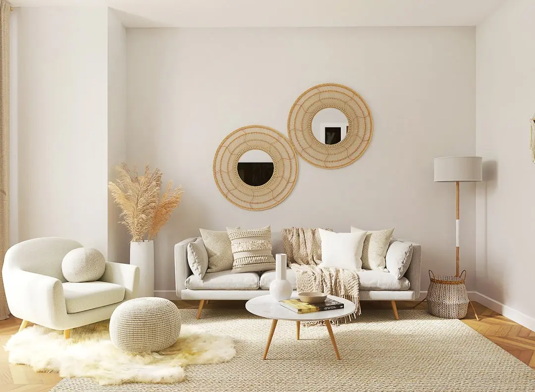
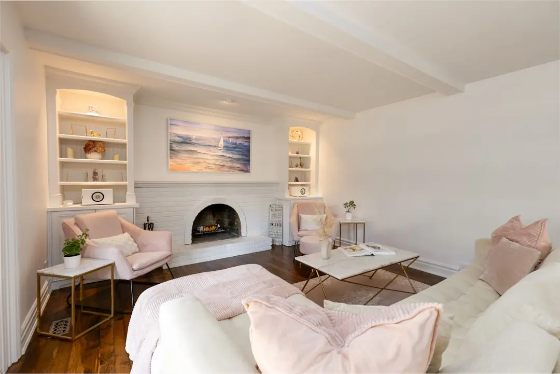
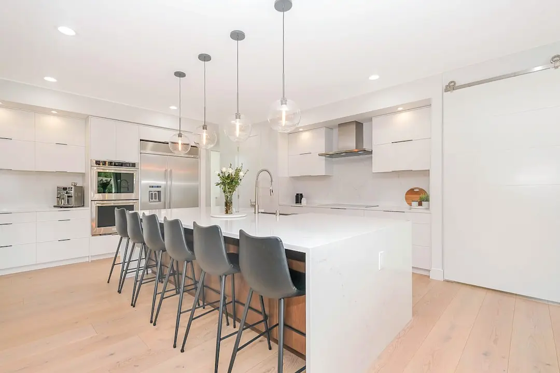
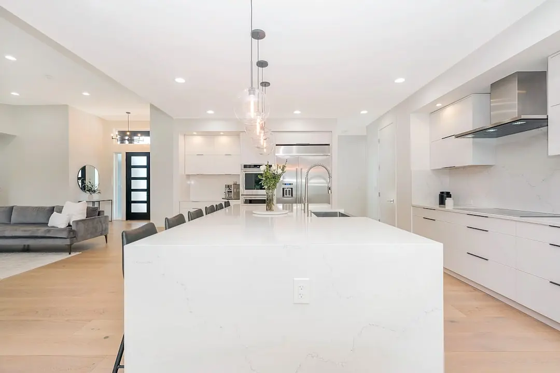
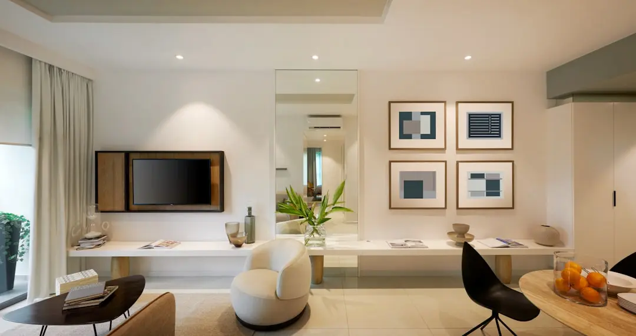
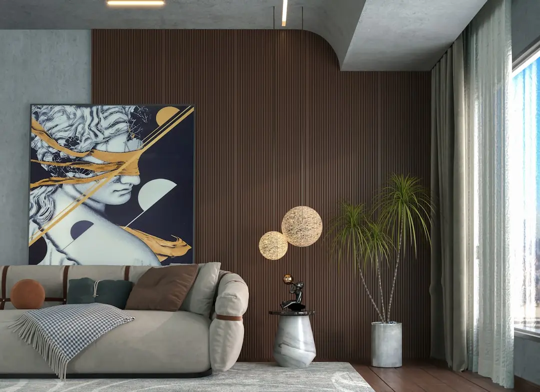
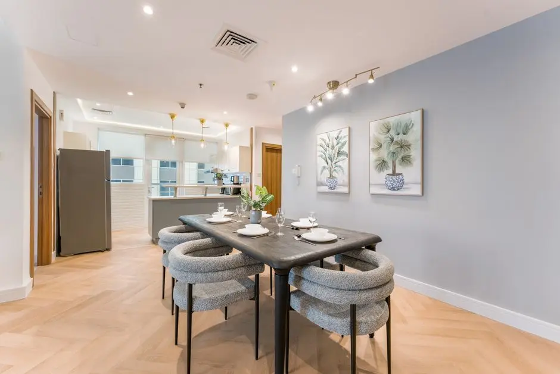
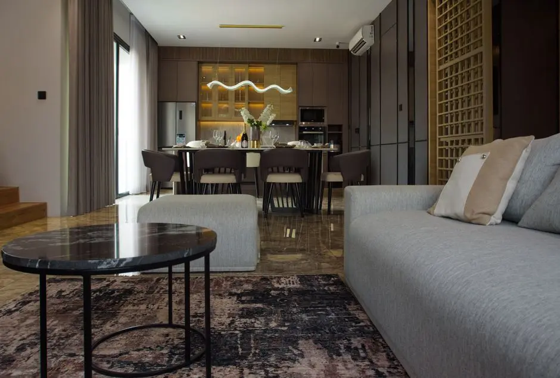
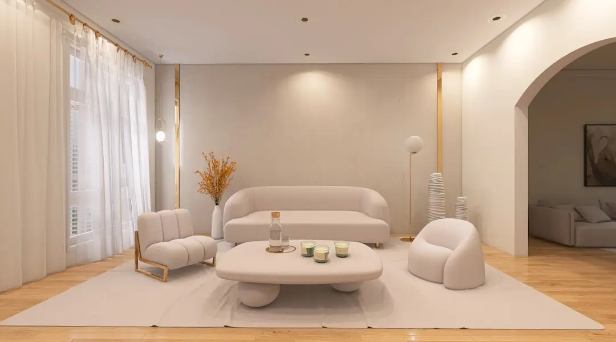
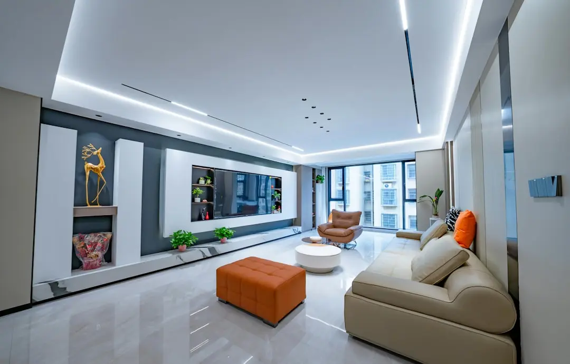
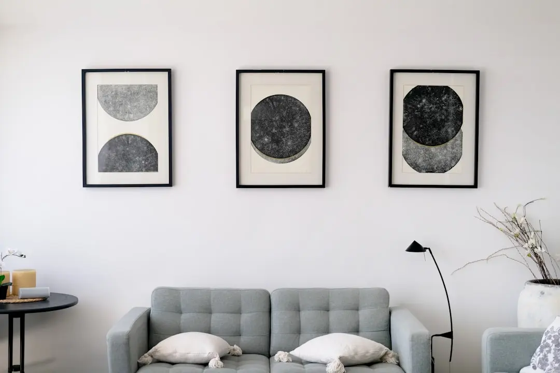
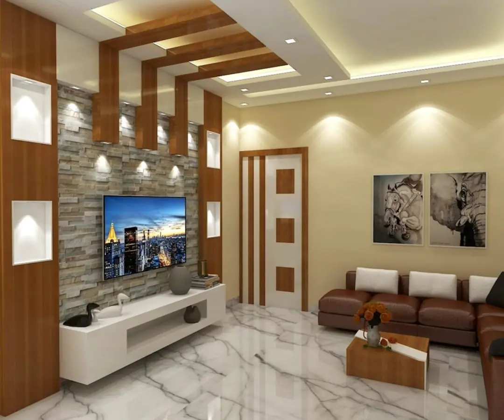
A Look Inside

Configurations & Pricing

Choose Your Space

Starting from ₹2.25 crore onwards

ConfigurationSizeStarting Price
3.5 BHK
A spacious home with a developer-listed area of 1,500 sq ft.
1500 sq.ft.₹2.25 crore
4.5 BHK duplex
A duplex residence with a developer-listed area of 2,500 sq ft.
2500 sq.ft.₹3.59 crore
5 BHK duplex
A larger duplex configuration marketed as part of the project.
Lifestyle

World-Class Amenities

Recreation at K RAHEJA AURUM, Mohammadwadi, Pune
Recreation
  • Clubhouse
  • Multipurpose hall
  • Indoor games room
  • Swimming pool
  • Party lawn
Active at K RAHEJA AURUM, Mohammadwadi, Pune
Active
  • Gymnasium
  • Jogging track
  • Yoga and meditation deck
  • Swimming pool
Community at K RAHEJA AURUM, Mohammadwadi, Pune
Community
  • Children’s play area
  • Senior-citizen seating area
  • Multipurpose hall
  • Indoor games room
Greens & Outdoors at K RAHEJA AURUM, Mohammadwadi, Pune
Greens & Outdoors
  • Landscaped garden
  • Gazebo
  • Party lawn
  • Landscaped ground plane
Master & Floor Plans

Master & Floor Plans

Detailed master plan and unit-wise floor plans available on request.

Master plan preview
Preview only — request full plan
Location / Address

A Defining Address

NIBM Road, Pune 411060 · Mohammadwadi · Pune

Mohammadwadi and NIBM Road place K Aurum in Pune’s established southeastern residential belt. The neighbourhood connects home life with schools, healthcare and everyday services in the surrounding Undri and NIBM areas. Magarpatta City and Amanora Park Town are among the larger destinations within reach. The address also offers access towards central Pune.

Schools include RIMS International School and Junior College, The Bishop’s School in Undri and Kroot Memorial School. Nearby healthcare options include Clear Vision Eye Hospital and Polyclinic and Lifeline Hospital. Pune International Airport, Pune Junction railway station and Katraj Bus Stand are reachable by road. The project is located on NIBM Road, Mohammadwadi, Pune 411060.

Location map
Preview only — request full map
Connectivity

Location Advantages

Thoroughfares

  • NIBM Road — Project address
  • Pune Junction railway station — 20–25 minutes
  • Katraj Bus Stand — 15–20 minutes

Corporate

  • Magarpatta City — 15–20 minutes
  • Amanora Park Town — 15–20 minutes
  • Shivajinagar — 20–25 minutes

Hospitality

  • Magarpatta City — 15–20 minutes
  • Amanora Park Town — 15–20 minutes
  • Pune International Airport — 25–30 minutes

Education

  • RIMS International School and Junior College — Approximately 0.8 km
  • The Bishop’s School, Undri — Approximately 1.06 km
  • Kroot Memorial School — Approximately 2.19 km
  • VIBGYOR High School, NIBM — Approximately 3.8 km

Healthcare

  • Clear Vision Eye Hospital and Polyclinic — Approximately 2.05 km
  • Lifeline Hospital — Approximately 2.0 km
  • Pune International Airport — 25–30 minutes

Schedule a Site Visit

See the property in person. Our sales team will get in touch to coordinate a visit at your convenience.

Beyond the Project

Infrastructure & Growth

Pune Metro Line 3

The Maan–Hinjawadi–Shivajinagar line is a major metro project in Pune. PMRDA’s June 2025 executive committee decision extended the project-work timeline to 31 March 2026; the line is not identified as a direct connection to K Aurum.

Road access from NIBM Road

K Aurum is positioned on NIBM Road in Mohammadwadi, with road journeys connecting residents to central Pune, Pune Junction and Katraj Bus Stand.

Airport connection

Pune International Airport is reachable by road from Mohammadwadi, with the journey estimated at 25–30 minutes. The airport provides an important regional and national travel connection.

Rail access to Pune Junction

Pune Junction railway station is estimated at 20–25 minutes by road, linking the neighbourhood with intercity and regional rail travel.

Access to established city destinations

Magarpatta City and Amanora Park Town are estimated at 15–20 minutes from the project, while Shivajinagar is estimated at 20–25 minutes by road.

Build Quality

Specifications

Project form

  • Residential apartment development
  • Single high-rise building

Building scale

  • G+28-storey tower
  • 29 floors

Home configurations

  • 3.5 BHK homes
  • 4.5 and 5 BHK duplex layouts

Home areas

  • 3.5 BHK listed at 1,500 sq ft
  • 4.5 BHK listed at 2,500 sq ft

Layout and site planning

  • Layouts described as cross-ventilated
  • Landscaped ground plane

Parking

  • Separate car-parking structure
  • Three parking levels plus mezzanine

Project features

  • Water conservation
  • Rainwater harvesting
Why Invest

Compelling Reasons

1

A Mohammadwadi address on NIBM Road

K Aurum is located on NIBM Road in Mohammadwadi, placing it within Pune’s southeastern residential belt. The neighbourhood brings schools and healthcare options into the surrounding area, while Magarpatta City and Amanora Park Town are reachable by road. The address connects residential life with destinations across the city.

2

Three configurations, including duplex homes

The current project offering includes 3.5, 4.5 and 5 BHK homes. The developer describes the 4.5 and 5 BHK residences as duplex layouts, giving the larger configurations a two-level format. The listed 3.5 BHK area is 1,500 sq ft, while the listed 4.5 BHK area is 2,500 sq ft.

3

A single-tower residential plan

K Aurum is planned as one high-rise building across approximately two acres, with 72 homes and a G+28-storey profile. The project’s single-building format brings its residences and shared amenities together within one defined development on NIBM Road.

4

Amenities for activity and downtime

The amenity offering includes a swimming pool, gymnasium, jogging track, indoor games room and yoga and meditation deck. A clubhouse, multipurpose hall, party lawn, gazebo and landscaped garden extend the shared spaces beyond fitness and recreation, with areas for different rhythms of daily life.

5

Nearby schools and healthcare

RIMS International School and Junior College is approximately 0.8 km away, and The Bishop’s School in Undri is approximately 1.06 km away. Clear Vision Eye Hospital and Polyclinic and Lifeline Hospital are also in the surrounding area, adding useful education and healthcare destinations to the neighbourhood.

6

A residential developer with a Pune history

K Raheja Corp was established in Mumbai in 1956. Its Homes business reports more than 10 million sq ft of residential development across 30-plus projects and homes for over 8,500 families. Its Pune portfolio includes Raheja Woods, launched in 1996, along with Raheja Vistas, Raheja Reserve and other local projects.

About the Developer

K Raheja Corp

Founded in Mumbai in 1956 by Chandru Raheja, K Raheja Corp has grown over nearly seven decades from a single-city construction firm into one of India's most diversified real estate conglomerates. The group today operates across six distinct business verticals — commercial office parks, luxury residences, upscale hospitality, destination malls, organised retail, and power — and houses three publicly listed entities: Mindspace Business Parks REIT, Chalet Hotels Ltd., and Shoppers Stop Ltd. Headquartered at Raheja Tower in Bandra Kurla Complex, Mumbai, the group employs more than 13,000 people and maintains active operations in Mumbai, Pune, Hyderabad, Chennai, Bengaluru, and Goa.

The group's approach to development is built on a build-and-hold philosophy rather than a transactional build-and-sell model, which it has applied most visibly in its commercial portfolio. Under the Mindspace and Commerzone brands, K Raheja Corp has developed over 54 million square feet of Grade-A office space, making it the second-largest commercial developer in India by scale. In August 2020, a portion of this portfolio was carved into Mindspace Business Parks REIT — listed on Indian stock exchanges — with a total leasable area of 33.1 million square feet across the Mumbai region, Hyderabad, Pune, and Chennai, serving over 210 domestic and foreign multinationals. The REIT was also the first real estate entity in India to commit to both the EV100 and RE100 initiatives of the Climate Group.

The group's residential arm, K Raheja Corp Homes, has been active for four decades and has delivered over 10 million square feet of residential area across 30-plus projects, creating homes for more than 8,500 families. Signature addresses include Raheja Vivarea in Mahalaxmi, Mumbai — a 14-acre low-density community launched in 2007 — and Raheja Artesia in Worli, offering sea-facing 4 BHK residences. In Pune, the group has shaped micro-markets along NIBM Road and the Hinjewadi-Balewadi corridor through projects such as Raheja Reserve and Raheja Vistas Premiere. Its hospitality arm, operated through Chalet Hotels Ltd., owns and manages 10 operating hotels totalling 3,052 keys under globally recognised brands including JW Marriott, Westin, and Sheraton. The Inorbit Malls business operates five shopping centres covering approximately 2.7 million square feet across Mumbai, Navi Mumbai, Hyderabad, Vadodara, and Hubballi.

At the core of K Raheja Corp's ownership philosophy is a commitment to environments that outlast individual transactions. The group became a founding signatory to the CII-Green Building Council's memorandum of understanding for green construction in India in 2007, and has since received Gold and Platinum certifications across multiple assets. Mindspace Business Parks received the SEAL Environmental Initiative Award, and in 2023 K Raheja Corp Homes was recognised for Best Sustainable Project of the Year by the UBS Forum. The group has also been honoured as Best Real Estate Development Firm for Excellence in Indian Residential Development by the Sustainable Building Award, United Kingdom. Across more than 100 awards accumulated over the decades, the throughline is consistent: quality of construction, transparency with buyers, and timely handover.

Rate this project

Write a review

Visited or booked here? Share your honest experience. Reviews are checked before they appear.

☆☆☆☆☆

Frequently Asked Questions

What configurations are available at K Aurum?+
K Aurum is marketed with 3.5, 4.5 and 5 BHK homes. The 4.5 and 5 BHK layouts are described as duplex homes.
What is the starting price of K Aurum?+
The advertised starting price is ₹2.25 crore for a 3.5 BHK home. The developer lists 4.5 BHK homes from ₹3.59 crore.
Is K Aurum registered with MahaRERA?+
Yes. K Aurum is registered with the Maharashtra Real Estate Regulatory Authority under registration number PR1260002500264.
When is possession expected at K Aurum?+
Possession is listed for November 2030. The project is currently under construction.
Where is K Aurum located in Pune?+
K Aurum is on NIBM Road in Mohammadwadi, Pune. Nearby destinations include The Bishop’s School, RIMS International School and Junior College, and Clear Vision Eye Hospital and Polyclinic.
What amenities does K Aurum offer?+
Amenities include a clubhouse, swimming pool, gymnasium, indoor games room, jogging track, yoga and meditation deck, landscaped garden, children’s play area and senior-citizen seating.

Get in Touch

Pricing, plans, brochure, and a personal walkthrough — talk to our sales team.

Featured Projects

Projects Portfolio

K RAHEJA AMALTIS

K RAHEJA AMALTIS

📍 Sion West, Mumbai

Starting ₹5.07 Cr

Explore →
K RAHEJA ANTARES

K RAHEJA ANTARES

📍 Kanjurmarg West, Mumbai

Starting ₹3.60 Cr

Explore →
K RAHEJA ARTESIA

K RAHEJA ARTESIA

📍 Worli, Mumbai

Starting ₹28 Cr

Explore →
K RAHEJA ASCENCIO

K RAHEJA ASCENCIO

📍 Raheja Vihar, Chandivali, Mumbai

Starting ₹1.98 Cr

Explore →
×
Express Your Interest